(813) 710-6443 Stephanie@KeysToCastles.com Keys to Castles Group
Traffic Dashboard
Home
  • Search
  • Areas
    • Hillsborough County
    • Pasco County
    • Wesley Chapel
    • Lutz
    • Hernando County
    • Pinellas County
    • Marion County
    • Polk City
    • Dade City
  • Open House
    • Hillsborough County
    • Pasco County
    • Hernando County
    • Pinellas County
    • Marion County
  • School Locator
  • Buying
    • Buying Info
    • Featured Listings
    • Search Properties
  • Selling
  • Recently Sold
  • New Home Construction
  • About
    • Learn More
    • Meet the Team
    • Career Opportunities
    • Testimonials
    • Join Us
  • Tell Us
  • Articles
    • Hurricane Resources and Preparedness
  • Contact
Traffic Dashboard
Stephanie LeFew
(813) 710-6443 Stephanie@KeysToCastles.com
  • 26929 Coral Vine Lane
    Wesley Chapel, FL 33544
Explore
  • Property Search
  • Communities
  • Buying
  • Selling
About
  • About
  • Contact Us
  • Testimonials
  • Home
Local Guide
  • Search by City
  • Search by Subdivision
  • Search by Zip
  • Search by Area
Legal
  • Privacy
  • Terms
  • DMCA
  • Accessibility
  • Fair Housing
Account
  • Dashboard
  • Logout
  • Login
Stephanie LeFew | Keys To Castles Group - Footer Logo
©2026 Keys to Castles Group. All rights reserved.
Website built by CloseHack.
My Florida Regional MLS DBA Stellar MLS

IDX information is provided exclusively for personal, non-commercial use, and may not be used for any purpose other than to identify prospective properties consumers may be interested in purchasing. Information is deemed reliable but not guaranteed. Some IDX listings have been excluded from this website. Listing Information presented by local MLS brokerage: Stephanie LeFew | Keys To Castles Group

Return
  • All Types
  • House+2 more
  • Price
  • Bed/Bath
  • Size
  • Dates
  • Filters
  • Amenities
  • Save
  • Share
Listings
No results
Sort

Get Pre-Approved Today

Start Your Approval
Home / San Antonio / 10345 BRIDGEGATE HEIGHTS LOOP
10345 BRIDGEGATE HEIGHTS LOOP San Antonio, FL 33576 10345 BRIDGEGATE HEIGHTS LOOP San Antonio, FL 33576 10345 BRIDGEGATE HEIGHTS LOOP San Antonio, FL 33576 10345 BRIDGEGATE HEIGHTS LOOP San Antonio, FL 33576 10345 BRIDGEGATE HEIGHTS LOOP San Antonio, FL 33576 10345 BRIDGEGATE HEIGHTS LOOP San Antonio, FL 33576 10345 BRIDGEGATE HEIGHTS LOOP San Antonio, FL 33576 10345 BRIDGEGATE HEIGHTS LOOP San Antonio, FL 33576 10345 BRIDGEGATE HEIGHTS LOOP San Antonio, FL 33576 10345 BRIDGEGATE HEIGHTS LOOP San Antonio, FL 33576 10345 BRIDGEGATE HEIGHTS LOOP San Antonio, FL 33576 10345 BRIDGEGATE HEIGHTS LOOP San Antonio, FL 33576 10345 BRIDGEGATE HEIGHTS LOOP San Antonio, FL 33576 10345 BRIDGEGATE HEIGHTS LOOP San Antonio, FL 33576 10345 BRIDGEGATE HEIGHTS LOOP San Antonio, FL 33576 10345 BRIDGEGATE HEIGHTS LOOP San Antonio, FL 33576 10345 BRIDGEGATE HEIGHTS LOOP San Antonio, FL 33576 10345 BRIDGEGATE HEIGHTS LOOP San Antonio, FL 33576 10345 BRIDGEGATE HEIGHTS LOOP San Antonio, FL 33576 10345 BRIDGEGATE HEIGHTS LOOP San Antonio, FL 33576 10345 BRIDGEGATE HEIGHTS LOOP San Antonio, FL 33576 10345 BRIDGEGATE HEIGHTS LOOP San Antonio, FL 33576 10345 BRIDGEGATE HEIGHTS LOOP San Antonio, FL 33576 10345 BRIDGEGATE HEIGHTS LOOP San Antonio, FL 33576 10345 BRIDGEGATE HEIGHTS LOOP San Antonio, FL 33576 10345 BRIDGEGATE HEIGHTS LOOP San Antonio, FL 33576 10345 BRIDGEGATE HEIGHTS LOOP San Antonio, FL 33576 10345 BRIDGEGATE HEIGHTS LOOP San Antonio, FL 33576 10345 BRIDGEGATE HEIGHTS LOOP San Antonio, FL 33576 10345 BRIDGEGATE HEIGHTS LOOP San Antonio, FL 33576 10345 BRIDGEGATE HEIGHTS LOOP San Antonio, FL 33576 10345 BRIDGEGATE HEIGHTS LOOP San Antonio, FL 33576 10345 BRIDGEGATE HEIGHTS LOOP San Antonio, FL 33576 10345 BRIDGEGATE HEIGHTS LOOP San Antonio, FL 33576 10345 BRIDGEGATE HEIGHTS LOOP San Antonio, FL 33576 10345 BRIDGEGATE HEIGHTS LOOP San Antonio, FL 33576 10345 BRIDGEGATE HEIGHTS LOOP San Antonio, FL 33576 10345 BRIDGEGATE HEIGHTS LOOP San Antonio, FL 33576 10345 BRIDGEGATE HEIGHTS LOOP San Antonio, FL 33576 10345 BRIDGEGATE HEIGHTS LOOP San Antonio, FL 33576 10345 BRIDGEGATE HEIGHTS LOOP San Antonio, FL 33576 10345 BRIDGEGATE HEIGHTS LOOP San Antonio, FL 33576 10345 BRIDGEGATE HEIGHTS LOOP San Antonio, FL 33576 10345 BRIDGEGATE HEIGHTS LOOP San Antonio, FL 33576 10345 BRIDGEGATE HEIGHTS LOOP San Antonio, FL 33576 10345 BRIDGEGATE HEIGHTS LOOP San Antonio, FL 33576 10345 BRIDGEGATE HEIGHTS LOOP San Antonio, FL 33576 10345 BRIDGEGATE HEIGHTS LOOP San Antonio, FL 33576 10345 BRIDGEGATE HEIGHTS LOOP San Antonio, FL 33576 10345 BRIDGEGATE HEIGHTS LOOP San Antonio, FL 33576 10345 BRIDGEGATE HEIGHTS LOOP San Antonio, FL 33576 10345 BRIDGEGATE HEIGHTS LOOP San Antonio, FL 33576 10345 BRIDGEGATE HEIGHTS LOOP San Antonio, FL 33576 10345 BRIDGEGATE HEIGHTS LOOP San Antonio, FL 33576 10345 BRIDGEGATE HEIGHTS LOOP San Antonio, FL 33576 10345 BRIDGEGATE HEIGHTS LOOP San Antonio, FL 33576 10345 BRIDGEGATE HEIGHTS LOOP San Antonio, FL 33576 10345 BRIDGEGATE HEIGHTS LOOP San Antonio, FL 33576 10345 BRIDGEGATE HEIGHTS LOOP San Antonio, FL 33576 10345 BRIDGEGATE HEIGHTS LOOP San Antonio, FL 33576 10345 BRIDGEGATE HEIGHTS LOOP San Antonio, FL 33576 10345 BRIDGEGATE HEIGHTS LOOP San Antonio, FL 33576 10345 BRIDGEGATE HEIGHTS LOOP San Antonio, FL 33576 10345 BRIDGEGATE HEIGHTS LOOP San Antonio, FL 33576 10345 BRIDGEGATE HEIGHTS LOOP San Antonio, FL 33576 10345 BRIDGEGATE HEIGHTS LOOP San Antonio, FL 33576 10345 BRIDGEGATE HEIGHTS LOOP San Antonio, FL 33576 10345 BRIDGEGATE HEIGHTS LOOP San Antonio, FL 33576 10345 BRIDGEGATE HEIGHTS LOOP San Antonio, FL 33576 View All Photos

$624,990

| Active

10345 BRIDGEGATE HEIGHTS LOOP

San Antonio, FL 33576

2,828
Square Feet
4
Beds
3.5
Baths
0.17
Acres
0
Days on Market
MFRTB8534136
MLS#
House
Structure
Residential
Zone
Contact

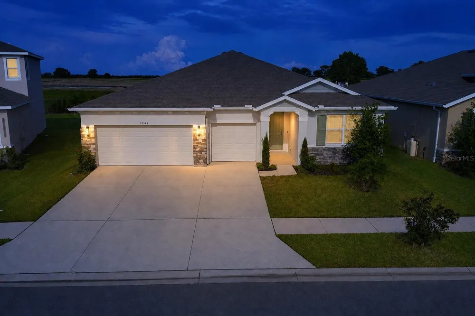
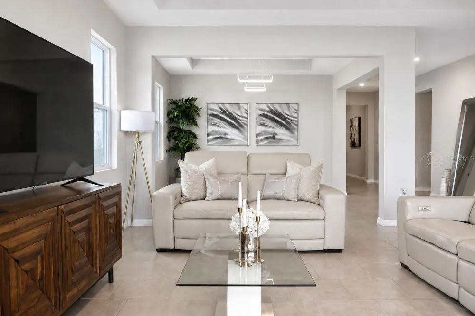
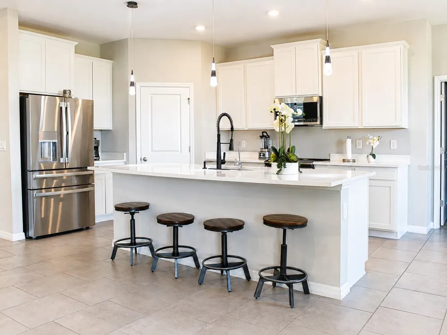
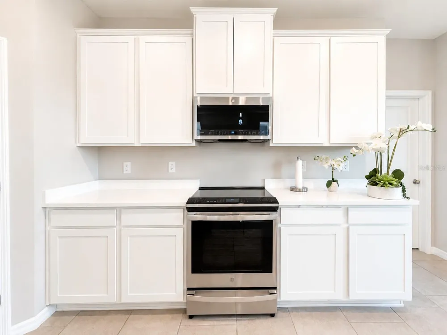
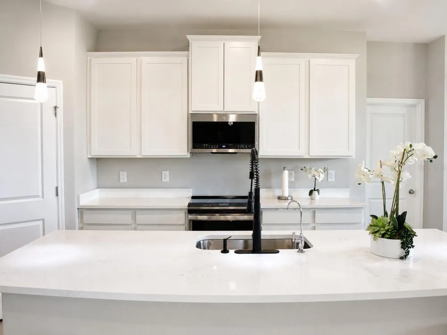
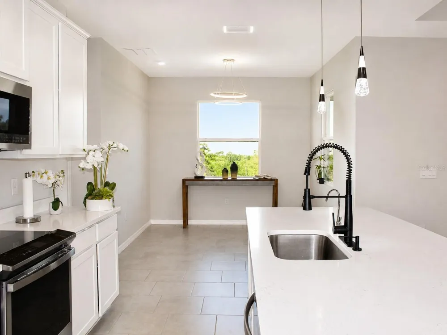
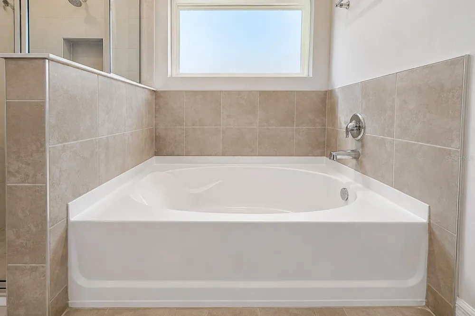
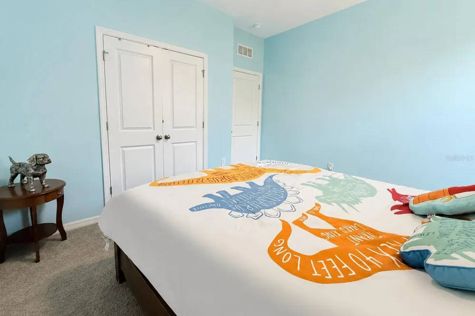
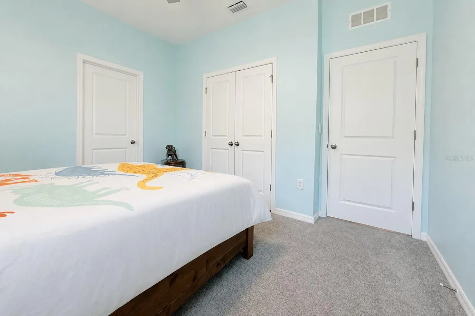
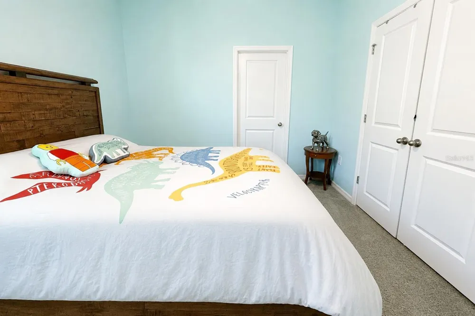
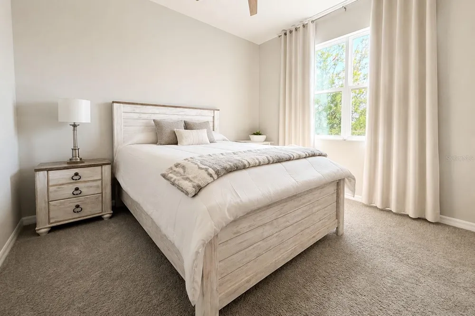
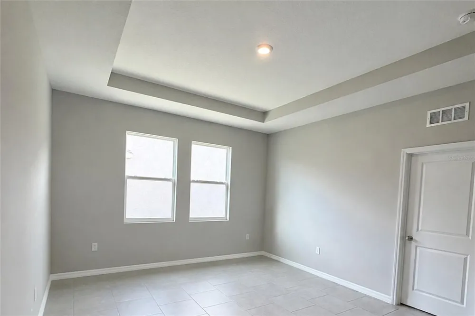
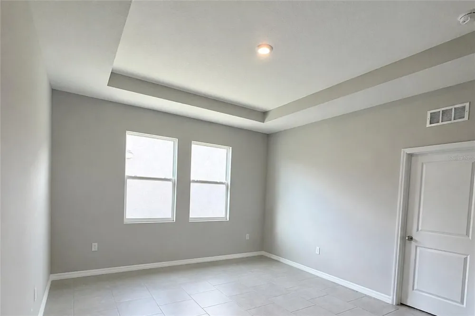
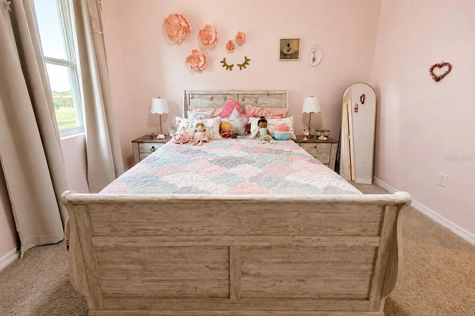
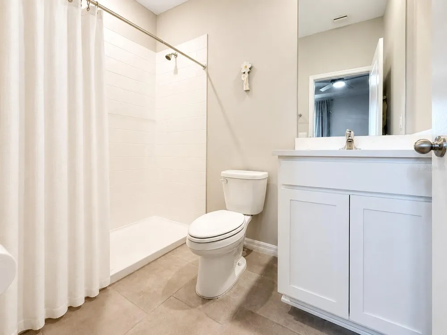
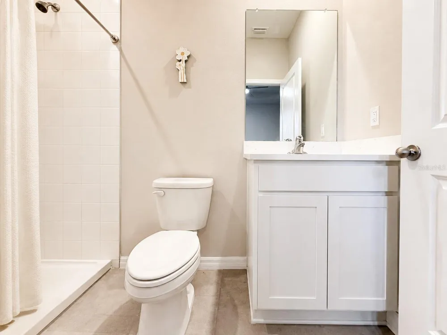
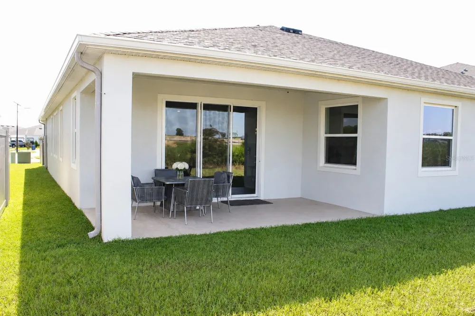
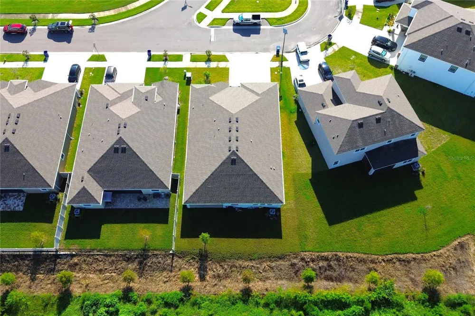
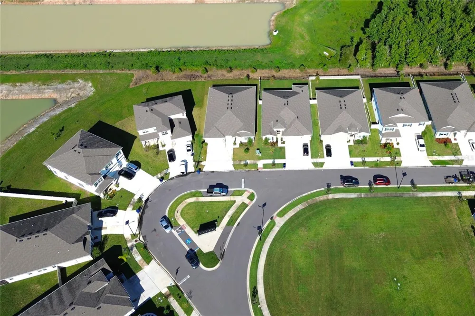
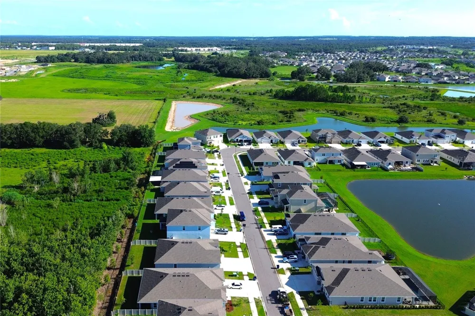
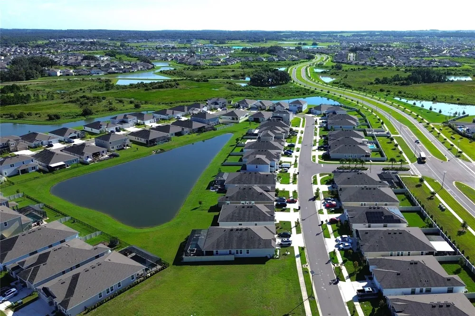
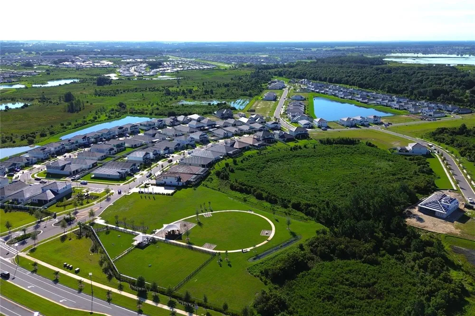
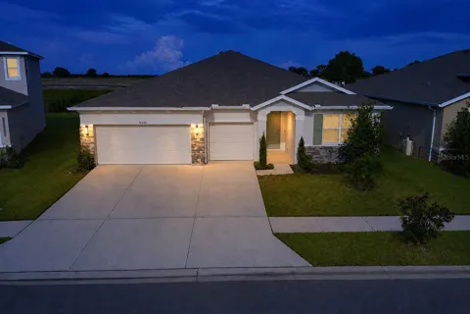
STOP SEARCHING—THIS IS THE ONE! A HOME WITHIN A HOME! Welcome to this exceptional D.R. Horton Camden Multi-Gen home located in the highly desirable Mirada community, where modern design, generous living spaces and exceptional versatility come together in one remarkable property. The main residence features 3 spacious bedrooms and beautifully appointed living areas, while the private Multi-Gen Suite adds an additional bedroom, full bathroom, private living area and kitchenette, creating a total of 4 bedrooms and 3.5 bathrooms with an incredible layout designed for today's lifestyle. Step inside to a bright, open-concept living space designed for both everyday comfort and entertaining. The heart of the home is the beautiful kitchen featuring quartz countertops, a large center island, modern cabinetry, stainless-steel appliances and abundant storage, seamlessly connecting the kitchen, dining and living areas. What truly sets this home apart is the private Multi-Gen Suite—a true “home within a home.” This flexible space is ideal for extended family, parents, long-term guests or simply anyone who values additional privacy and independence. With its own living area, kitchenette, bedroom and full bathroom, opportunities like this are difficult to find in a traditional single-family home. The suite may also potential for additional income. Additional highlights include a 3-car garage, spacious laundry room, generous storage and covered outdoor living space, all thoughtfully incorporated into a floor plan that provides both connection and privacy. And the lifestyle extends beyond the front door. Located in Mirada, this home offers access to an extraordinary resort-style community while remaining conveniently located near shopping, dining, major roadways and the growing Tampa Bay area. Why settle for an ordinary home when you can have extraordinary flexibility? Whether you're looking for space for your family, privacy for multiple generations or a home designed to adapt to your future, this Camden Multi-Gen delivers something truly special. Homes offering this combination of space, privacy and versatility are hard to find. Schedule your private showing today and experience the difference for yourself! A HOME WITHIN A HOME—MORE SPACE. MORE PRIVACY. MORE POSSIBILITIES.

Property Details
Interior
Crown Molding, Living Room/Dining Room Combo, Open Floorplan, Primary Bedroom Main Floor, Smart Home, Window Treatments
Heating
Central
Cooling Features
Central Air
Bedrooms
4
Bathrooms
3.5
Full Baths
3
Half Baths
1
View
Garden,Water
Stories
1
Exterior Materials
Balcony, Courtyard, Garden, Lighting, Private Entrance, Private Mailbox, Private Yard, Sidewalk, Sprinkler Metered
Pool Shared
1
Acres
0.17
Square Feet
2828.0
Parking Features
Guest, Oversized, Parking Pad, Garage
Parking
1
Parking Type
Garage
Parking Garage Spaces
3.0
Property Type
Purchase
Year Built
2024
Foundation
Slab
Roof
Shingle
Sewer Information
Public Sewer
Utility Source
Private
Utility Features
BB/HS Internet Available, Cable Available, Electricity Available, Fiber Optics
Appliances
Convection Oven, Dishwasher, Disposal, Dryer, Electric Water Heater, Kitchen Reverse Osmosis System, Microwave, Range Hood, Refr
Subdivision
MIRADA PRCL 15A
Community Features
Association Recreation - Owned, Clubhouse, Community Mailbox, Dog Park, Gated Community - No Guard, Golf Carts OK, Golf, Irrigat
Elementary School
San Antonio-PO
Middle School
Pasco Middle-PO
High School
Pasco High-PO
County
Pasco
Region
SAN ANTONIO
Zoning
MPUD
Original List Price
$624,990
Taxes Annual
$7,770
HOA
1
HOA Fees
271.0
Pets
Cats OK, Dogs OK
Pets Allowed
Cats OK, Dogs OK
Ownership
Fee Simple
MLS #
TB8534136
Location
Legal

IDX information is provided exclusively for personal, non-commercial use, and may not be used for any purpose other than to identify prospective properties consumers may be interested in purchasing. Information is deemed reliable but not guaranteed. Some IDX listings have been excluded from this website. Listing Information presented by local MLS brokerage: Stephanie LeFew | Keys To Castles Group

Provided By
Listed by Ana Gonzalez Mendez (#MFR261561125)
Listing Office: EBENEZER REAL ESTATE SOLUTIONS GROUP LLC (#MFR261568846)

Stephanie LeFew | Keys To Castles Group Have a question about this home?

Interested in Purchasing 10345 BRIDGEGATE HEIGHTS LOOP?

Get an estimate on monthly payments on this property.

$
years
Down Payment
$
%
Interest Rate
%
Tax Rate
%
$
$annually
$monthly
Estimated Monthly Payment
$0.00
Loan Amount
$0.00