(813) 710-6443 Stephanie@KeysToCastles.com Keys to Castles Group
Traffic Dashboard
Home
  • Search
  • Areas
    • Hillsborough County
    • Pasco County
    • Wesley Chapel
    • Lutz
    • Hernando County
    • Pinellas County
    • Marion County
    • Polk City
    • Dade City
  • Open House
    • Hillsborough County
    • Pasco County
    • Hernando County
    • Pinellas County
    • Marion County
  • School Locator
  • Buying
    • Buying Info
    • Featured Listings
    • Search Properties
  • Selling
  • Recently Sold
  • New Home Construction
  • About
    • Learn More
    • Meet the Team
    • Career Opportunities
    • Testimonials
    • Join Us
  • Tell Us
  • Articles
    • Hurricane Resources and Preparedness
  • Contact
Traffic Dashboard
Stephanie LeFew
(813) 710-6443 Stephanie@KeysToCastles.com
  • 26929 Coral Vine Lane
    Wesley Chapel, FL 33544
Explore
  • Property Search
  • Communities
  • Buying
  • Selling
About
  • About
  • Contact Us
  • Testimonials
  • Home
Local Guide
  • Search by City
  • Search by Subdivision
  • Search by Zip
  • Search by Area
Legal
  • Privacy
  • Terms
  • DMCA
  • Accessibility
  • Fair Housing
Account
  • Dashboard
  • Logout
  • Login
Stephanie LeFew | Keys To Castles Group - Footer Logo
©2026 Keys to Castles Group. All rights reserved.
Website built by CloseHack.
My Florida Regional MLS DBA Stellar MLS

IDX information is provided exclusively for personal, non-commercial use, and may not be used for any purpose other than to identify prospective properties consumers may be interested in purchasing. Information is deemed reliable but not guaranteed. Some IDX listings have been excluded from this website. Listing Information presented by local MLS brokerage: Stephanie LeFew | Keys To Castles Group

Return
  • All Types
  • House+2 more
  • Price
  • Bed/Bath
  • Size
  • Dates
  • Filters
  • Amenities
  • Save
  • Share
Listings
No results
Sort

Get Pre-Approved Today

Start Your Approval
Home / ocala / 1060 SE 52ND COURT
1060 SE 52ND COURT ocala, FL 34471 1060 SE 52ND COURT ocala, FL 34471 1060 SE 52ND COURT ocala, FL 34471 1060 SE 52ND COURT ocala, FL 34471 1060 SE 52ND COURT ocala, FL 34471 1060 SE 52ND COURT ocala, FL 34471 1060 SE 52ND COURT ocala, FL 34471 1060 SE 52ND COURT ocala, FL 34471 1060 SE 52ND COURT ocala, FL 34471 1060 SE 52ND COURT ocala, FL 34471 1060 SE 52ND COURT ocala, FL 34471 1060 SE 52ND COURT ocala, FL 34471 1060 SE 52ND COURT ocala, FL 34471 1060 SE 52ND COURT ocala, FL 34471 1060 SE 52ND COURT ocala, FL 34471 1060 SE 52ND COURT ocala, FL 34471 1060 SE 52ND COURT ocala, FL 34471 1060 SE 52ND COURT ocala, FL 34471 1060 SE 52ND COURT ocala, FL 34471 1060 SE 52ND COURT ocala, FL 34471 1060 SE 52ND COURT ocala, FL 34471 1060 SE 52ND COURT ocala, FL 34471 1060 SE 52ND COURT ocala, FL 34471 1060 SE 52ND COURT ocala, FL 34471 1060 SE 52ND COURT ocala, FL 34471 1060 SE 52ND COURT ocala, FL 34471 1060 SE 52ND COURT ocala, FL 34471 1060 SE 52ND COURT ocala, FL 34471 1060 SE 52ND COURT ocala, FL 34471 1060 SE 52ND COURT ocala, FL 34471 1060 SE 52ND COURT ocala, FL 34471 1060 SE 52ND COURT ocala, FL 34471 1060 SE 52ND COURT ocala, FL 34471 1060 SE 52ND COURT ocala, FL 34471 1060 SE 52ND COURT ocala, FL 34471 1060 SE 52ND COURT ocala, FL 34471 1060 SE 52ND COURT ocala, FL 34471 1060 SE 52ND COURT ocala, FL 34471 1060 SE 52ND COURT ocala, FL 34471 1060 SE 52ND COURT ocala, FL 34471 1060 SE 52ND COURT ocala, FL 34471 1060 SE 52ND COURT ocala, FL 34471 1060 SE 52ND COURT ocala, FL 34471 1060 SE 52ND COURT ocala, FL 34471 1060 SE 52ND COURT ocala, FL 34471 1060 SE 52ND COURT ocala, FL 34471 1060 SE 52ND COURT ocala, FL 34471 1060 SE 52ND COURT ocala, FL 34471 1060 SE 52ND COURT ocala, FL 34471 1060 SE 52ND COURT ocala, FL 34471 1060 SE 52ND COURT ocala, FL 34471 1060 SE 52ND COURT ocala, FL 34471 1060 SE 52ND COURT ocala, FL 34471 1060 SE 52ND COURT ocala, FL 34471 1060 SE 52ND COURT ocala, FL 34471 1060 SE 52ND COURT ocala, FL 34471 1060 SE 52ND COURT ocala, FL 34471 1060 SE 52ND COURT ocala, FL 34471 1060 SE 52ND COURT ocala, FL 34471 1060 SE 52ND COURT ocala, FL 34471 1060 SE 52ND COURT ocala, FL 34471 1060 SE 52ND COURT ocala, FL 34471 1060 SE 52ND COURT ocala, FL 34471 1060 SE 52ND COURT ocala, FL 34471 1060 SE 52ND COURT ocala, FL 34471 1060 SE 52ND COURT ocala, FL 34471 1060 SE 52ND COURT ocala, FL 34471 1060 SE 52ND COURT ocala, FL 34471 1060 SE 52ND COURT ocala, FL 34471 1060 SE 52ND COURT ocala, FL 34471 1060 SE 52ND COURT ocala, FL 34471 1060 SE 52ND COURT ocala, FL 34471 1060 SE 52ND COURT ocala, FL 34471 1060 SE 52ND COURT ocala, FL 34471 1060 SE 52ND COURT ocala, FL 34471 1060 SE 52ND COURT ocala, FL 34471 1060 SE 52ND COURT ocala, FL 34471 1060 SE 52ND COURT ocala, FL 34471 1060 SE 52ND COURT ocala, FL 34471 1060 SE 52ND COURT ocala, FL 34471 1060 SE 52ND COURT ocala, FL 34471 1060 SE 52ND COURT ocala, FL 34471 1060 SE 52ND COURT ocala, FL 34471 1060 SE 52ND COURT ocala, FL 34471 1060 SE 52ND COURT ocala, FL 34471 1060 SE 52ND COURT ocala, FL 34471 1060 SE 52ND COURT ocala, FL 34471 1060 SE 52ND COURT ocala, FL 34471 1060 SE 52ND COURT ocala, FL 34471 1060 SE 52ND COURT ocala, FL 34471 1060 SE 52ND COURT ocala, FL 34471 1060 SE 52ND COURT ocala, FL 34471 1060 SE 52ND COURT ocala, FL 34471 1060 SE 52ND COURT ocala, FL 34471 1060 SE 52ND COURT ocala, FL 34471 1060 SE 52ND COURT ocala, FL 34471 1060 SE 52ND COURT ocala, FL 34471 1060 SE 52ND COURT ocala, FL 34471 1060 SE 52ND COURT ocala, FL 34471 1060 SE 52ND COURT ocala, FL 34471 View All Photos

$2,495,000

| Active

1060 SE 52ND COURT

ocala, FL 34471

5,995
Square Feet
4
Beds
6
Baths
9.81
Acres
0
Days on Market
MFROM732212
MLS#
House
Structure
Residential
Zone
Contact

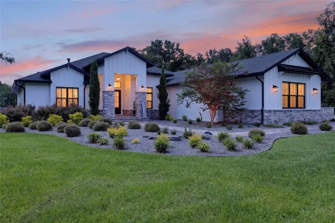
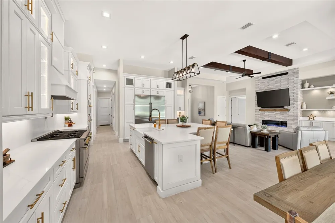
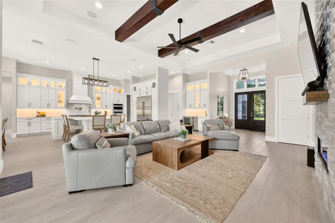
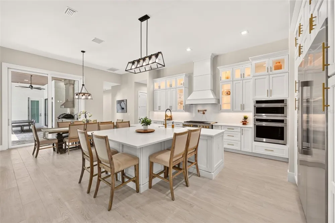
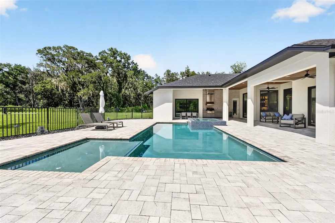
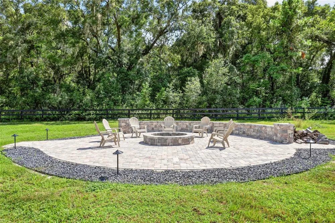
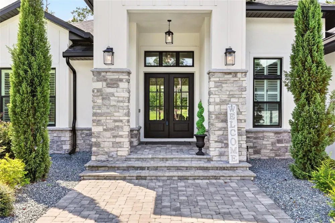
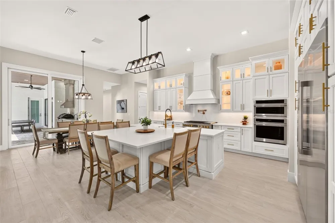
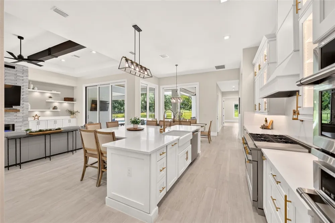
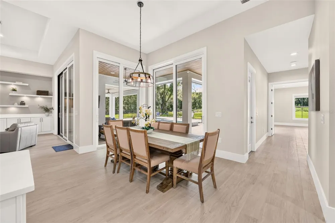
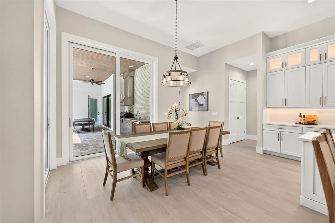
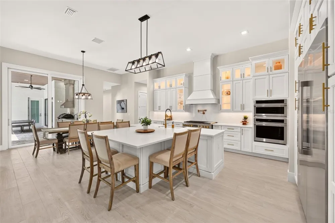
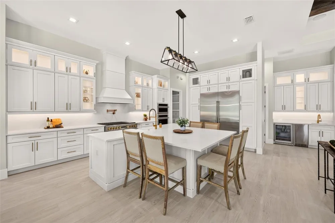
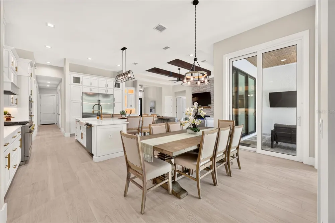
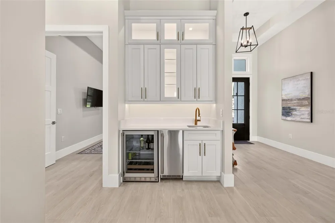
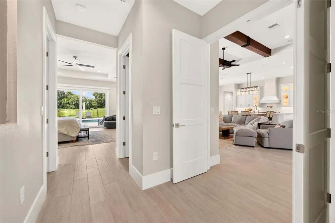
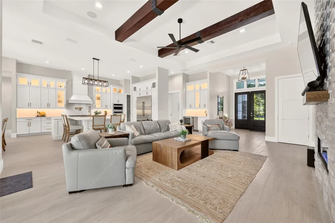
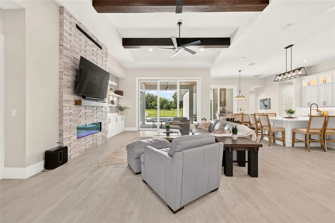
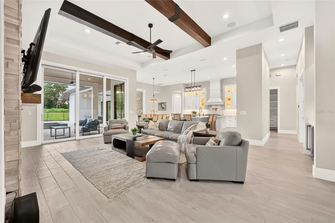
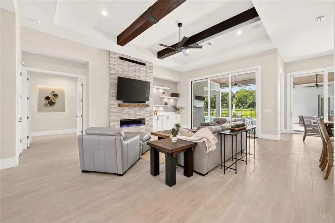
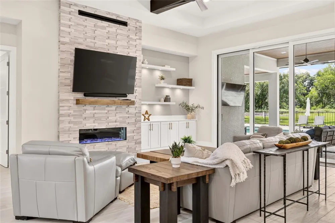
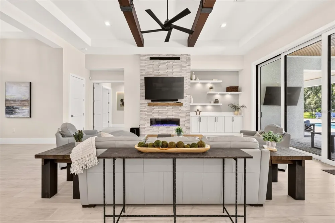
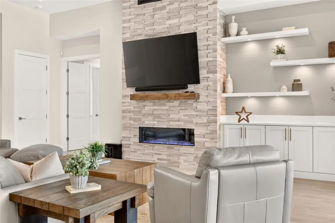
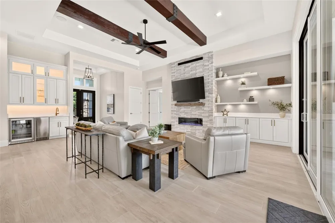
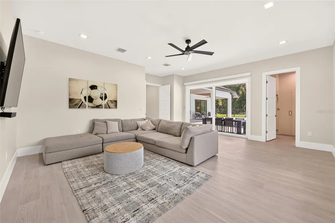
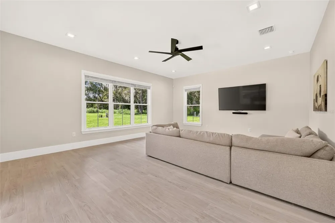
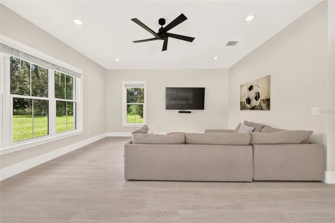
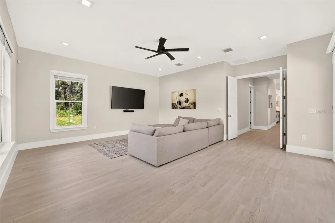
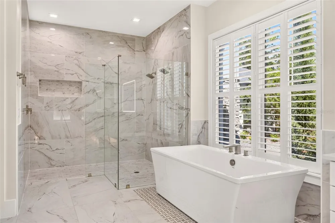
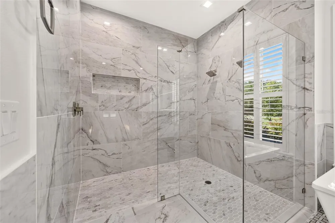
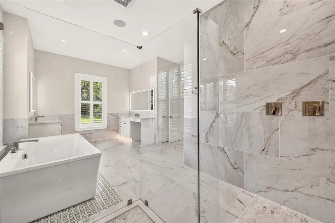
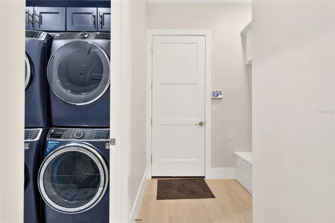
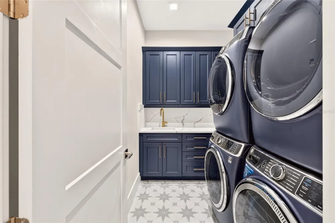
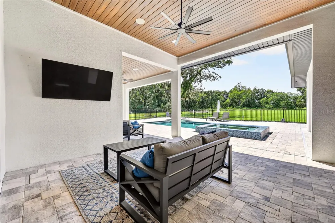
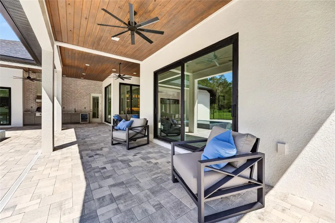
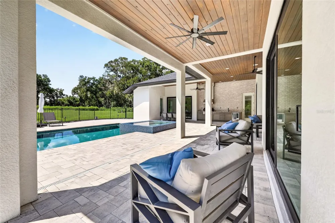
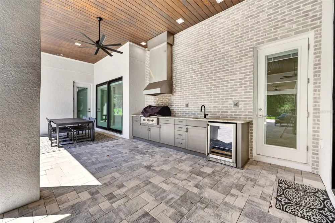
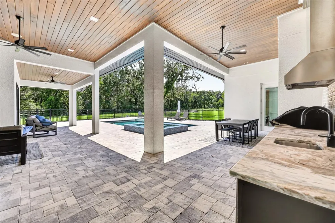
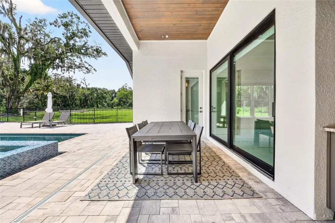
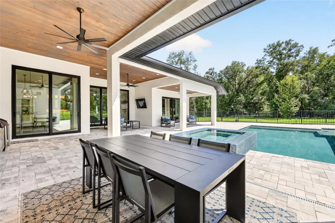
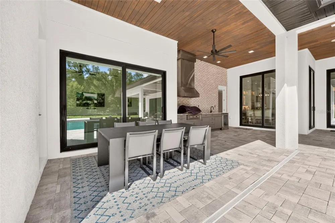
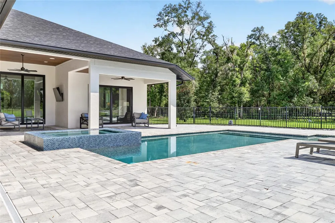
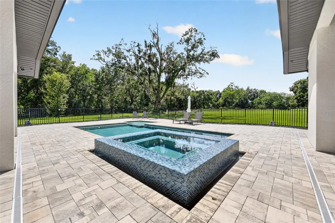
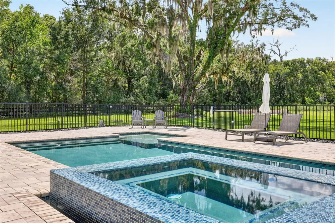
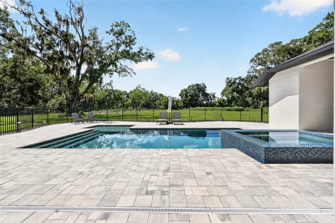
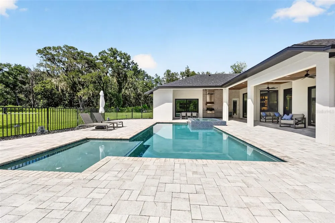
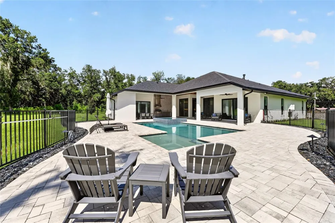
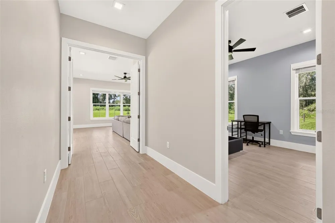
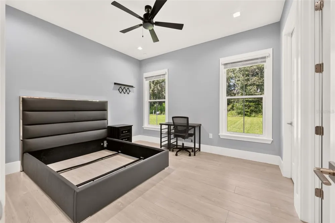
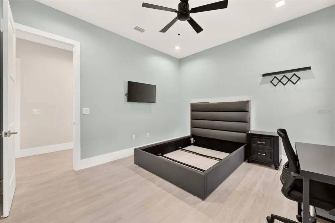
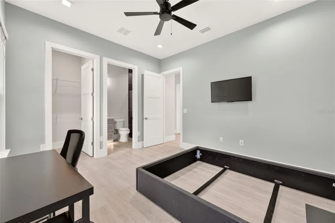
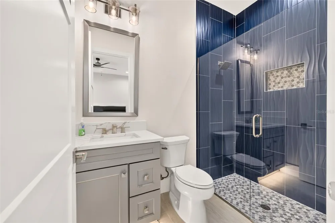
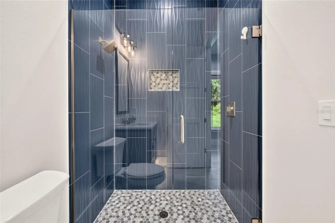
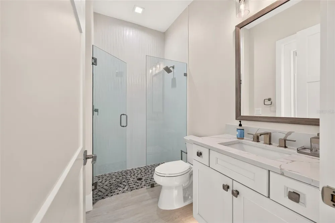
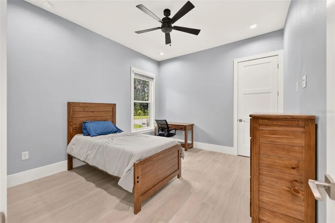
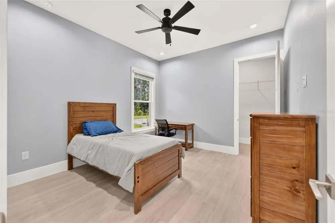
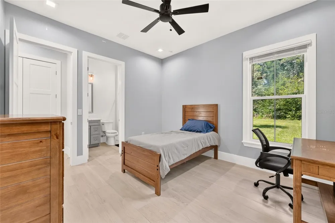
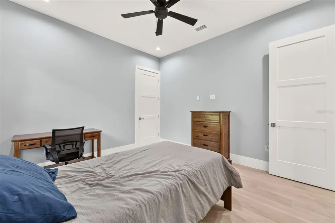
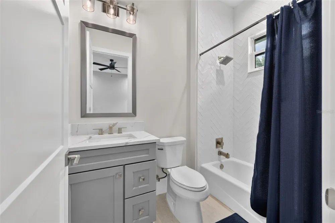
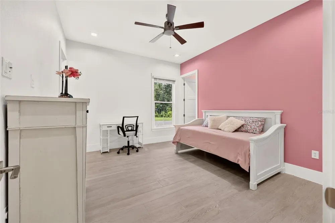
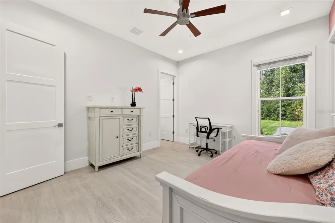
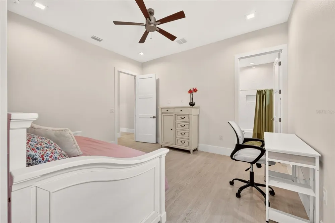
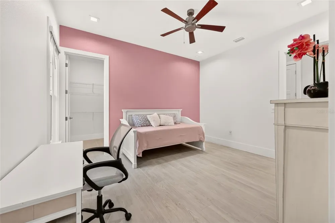
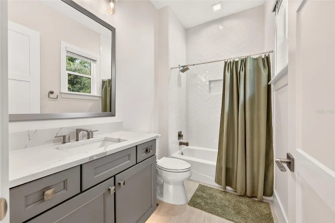
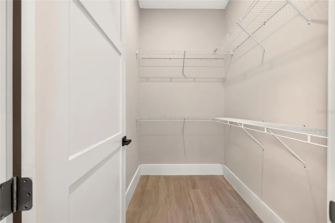
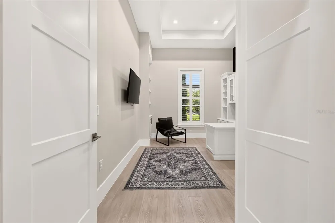
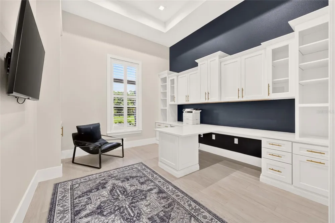
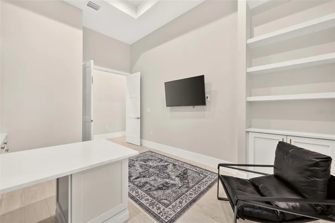
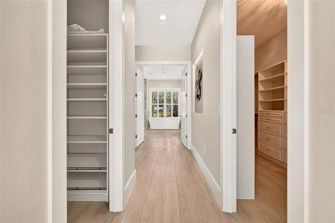
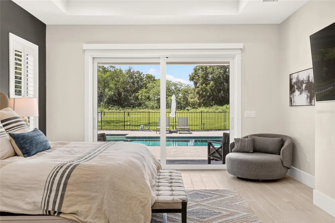
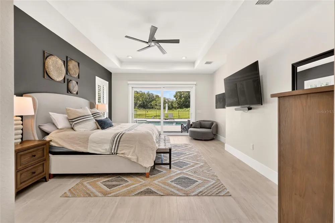
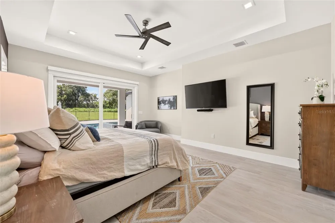
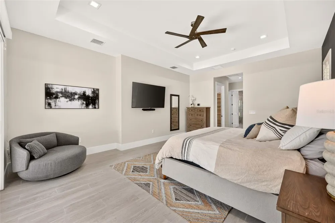
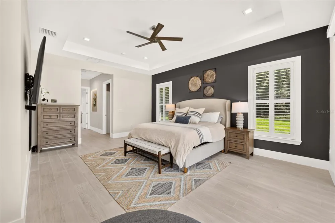
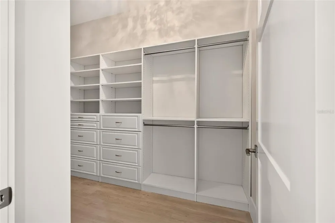
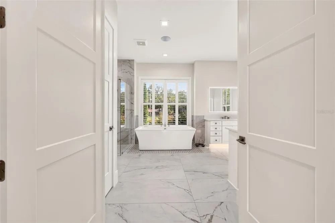
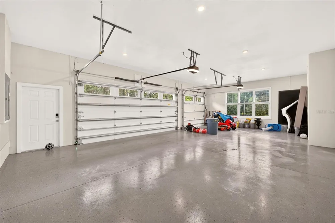
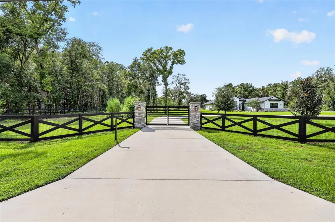
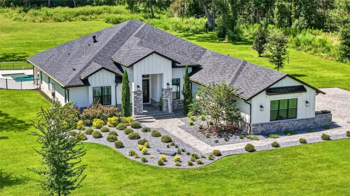
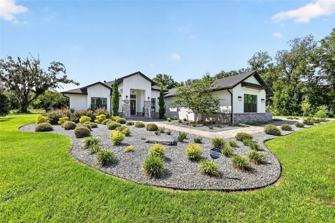
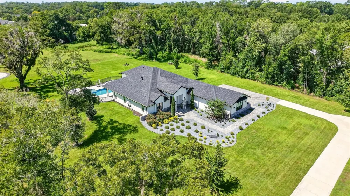
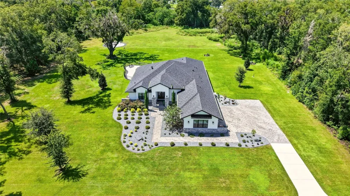
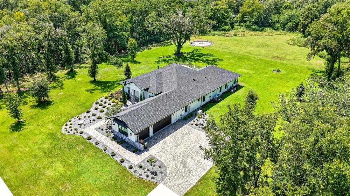
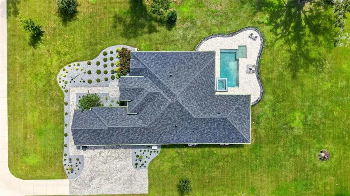
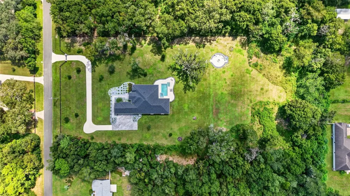
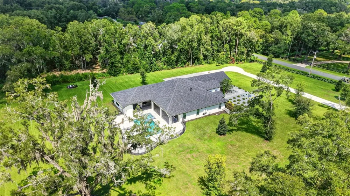
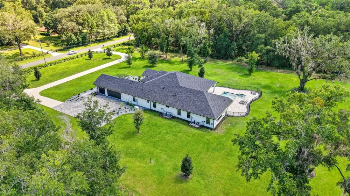
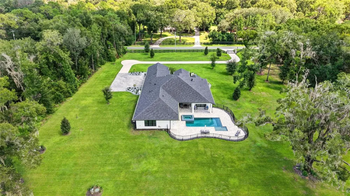
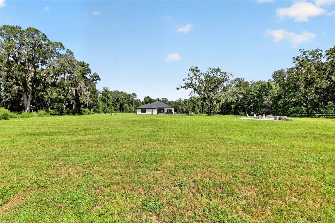
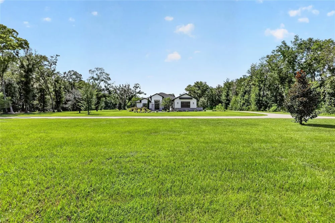
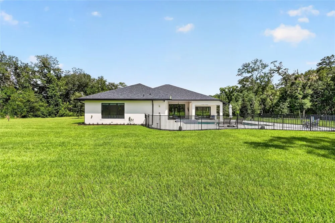
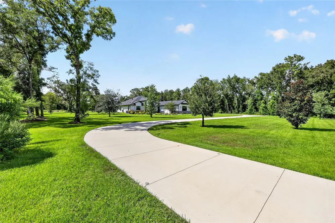
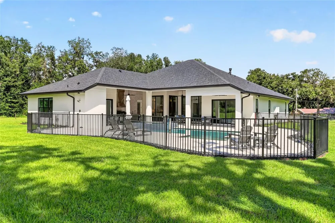
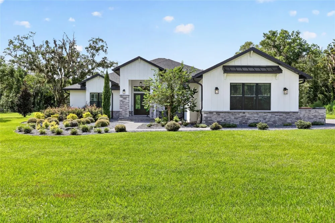
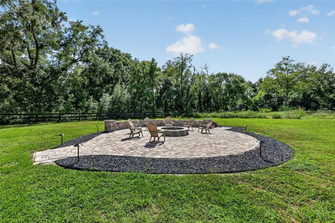
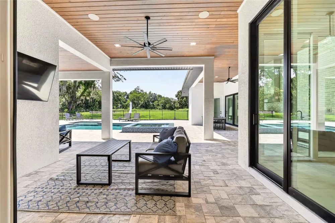
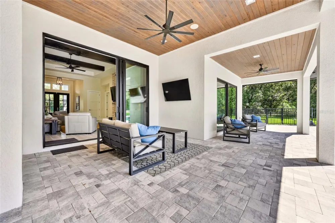
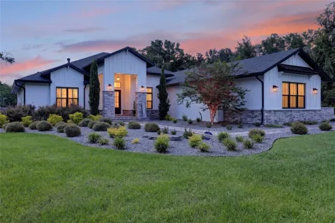
RARE ESTATE OPPURTUNITY IN SOUTHEAST OCALA NESTLED ON 9.8 ACRES. This 2023 modern luxury 4-bedroom 5.5- bath home offers exceptional privacy complete with indoor/outdoor resort-style living, behind a gated entrance and private drive. The open-concept design features 10' ceilings, 12' ceilings in the entry, kitchen and great room, and an approximately 13' tray ceiling in the great room. A dramatic custom stone feature wall, gas fireplace, built-ins and illuminated floating shelves anchor the main living space. The chef's kitchen is designed to impress with a 48" Monogram 6-burner gas range with griddle and pasta filler, 60" Monogram refrigerator/freezer, wall oven, microwave, quartz countertops and backsplash, custom cabinetry and oversized island with seating for six. A custom built-in bar adds a Monogram ice maker, bar refrigerator, sink and cabinetry. Massive 10' sliders open the great room and dining area to the paver lanai and pool, creating seamless indoor/outdoor living. The spacious primary suite offers direct pool access, remote-controlled shades and a spa-inspired bath with oversized tile, freestanding soaking tub, large walk-in shower, dual vanities, illuminated mirrors and automatic closet lighting. All three secondary bedrooms are ensuite. Dedicated office with custom built-ins and plantation shutters. Oversized bonus room with full bath and pool access offers flexible space for a media room, gym, game room or guest retreat. Additional highlights include a custom laundry room with two stackable washer/dryer sets, oversized 3-car garage, two Carrier variable-speed HVAC systems, two natural-gas tankless water heaters and a whole-home natural-gas generator. The resort-style saltwater pool features a large sun shelf, two bubblers, raised glass-tile spa and 360° waterfall. The outdoor kitchen includes a Coyote gas grill, vented hood, Monogram refrigerator, sink, custom cabinetry and granite countertops. Wood-paneled lanai ceiling, ceiling fans, TV and outdoor shower complete the outdoor living experience. Beyond the pool is a large cleared area with built-in fire pit and ample room for future recreational or other improvements, subject to applicable approvals and regulations. Mature wooded surroundings, irrigated lawn, privacy and beautiful sunsets create a truly exceptional private estate setting. A rare combination of acreage, custom construction, luxury amenities and flexibility in Southeast Ocala.

Property Details
Interior
Built-in Features, Cathedral Ceiling(s), Ceiling Fans(s), Eat-in Kitchen, High Ceilings, Kitchen/Family Room Combo, Open Floorpl
Heating
Central
Cooling Features
Central Air
Bedrooms
4
Bathrooms
6.0
Full Baths
5
Half Baths
2
Lot Features
Cleared, Landscaped, Paved
Stories
1
Lot Description
Cleared, Landscaped, Paved
Pool
1
Pool Description
Gunite, In Ground, Other
Pool Features
Gunite, In Ground, Other
Exterior Materials
Fire Pit, Lighting, Other, Outdoor Grill, Outdoor Kitchen, Private Entrance, Private Mailbox, Private Yard
Acres
9.81
Square Feet
5995.0
Parking
1
Parking Spaces
3
Parking Type
Garage
Parking Garage Spaces
3.0
Property Type
Purchase
Year Built
2023
Foundation
Slab
Roof
Shingle
Sewer Information
Public Sewer
Utility Source
Public, See Remarks, Well
Utility Features
Cable Available, Electricity Connected, Other, Phone Available, Sewer Connected, Sprinkler Well, Water Connected
Appliances
Bar Fridge, Dishwasher, Disposal, Dryer, Gas Water Heater, Ice Maker, Microwave, Other, Range, Refrigerator, Tankless Water Heat
Subdivision
SILVERWOOD
Elementary School
Ward-Highlands Elem. School
Middle School
Fort King Middle School
High School
Forest High School
County
Marion
Region
OCALA
Zoning
R1
Original List Price
$2,495,000
Taxes Annual
$18,202
Ownership
Fee Simple
MLS #
OM732212
Location
Legal

IDX information is provided exclusively for personal, non-commercial use, and may not be used for any purpose other than to identify prospective properties consumers may be interested in purchasing. Information is deemed reliable but not guaranteed. Some IDX listings have been excluded from this website. Listing Information presented by local MLS brokerage: Stephanie LeFew | Keys To Castles Group

Provided By
Listed by Laurie Ann Truluck (#MFR271511686)
Listing Office: NEXT GENERATION REALTY OF MARION COUNTY (#MFR271517715)

Stephanie LeFew | Keys To Castles Group Have a question about this home?

Interested in Purchasing 1060 SE 52ND COURT?

Get an estimate on monthly payments on this property.

$
years
Down Payment
$
%
Interest Rate
%
Tax Rate
%
$
$annually
$monthly
Estimated Monthly Payment
$0.00
Loan Amount
$0.00