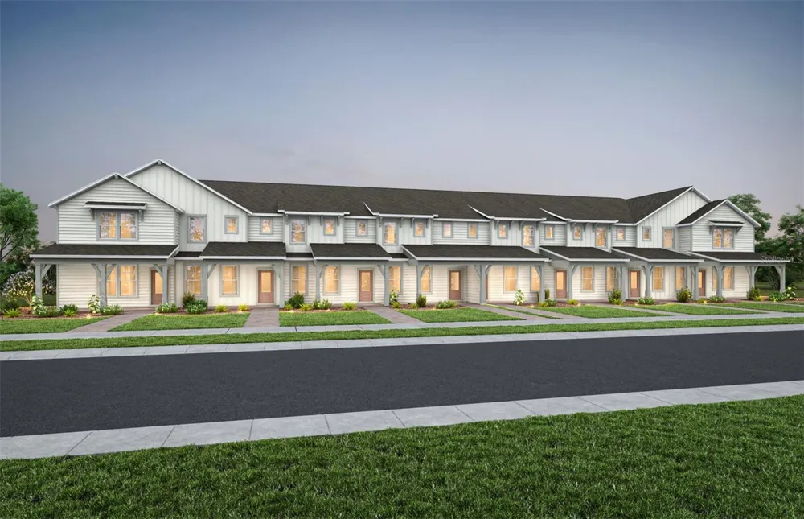
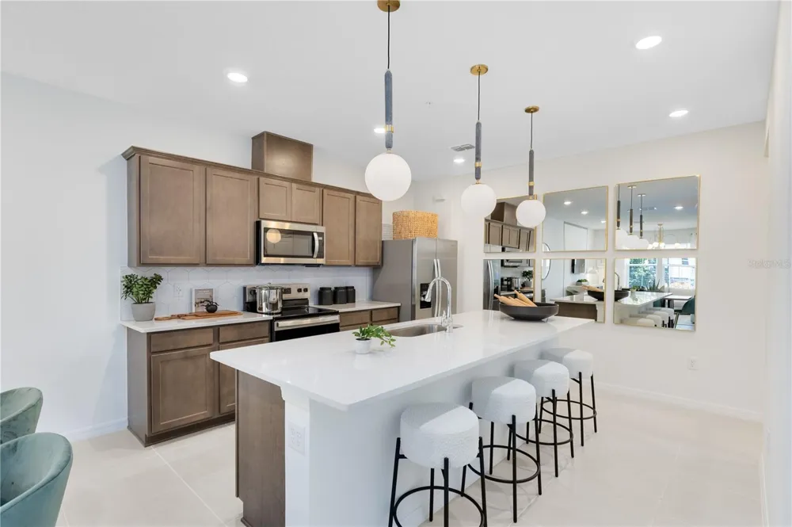
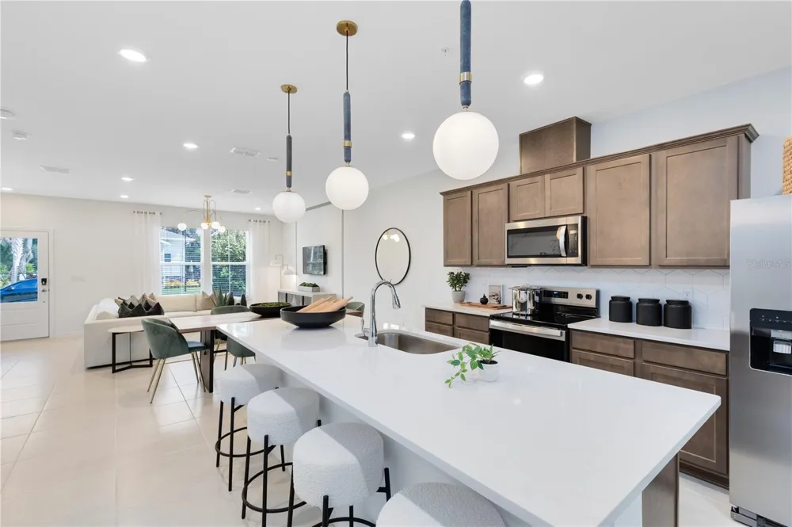
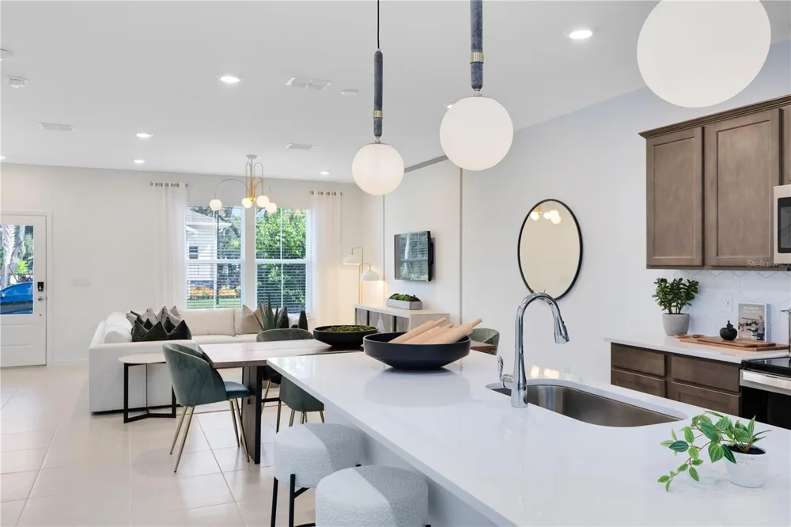
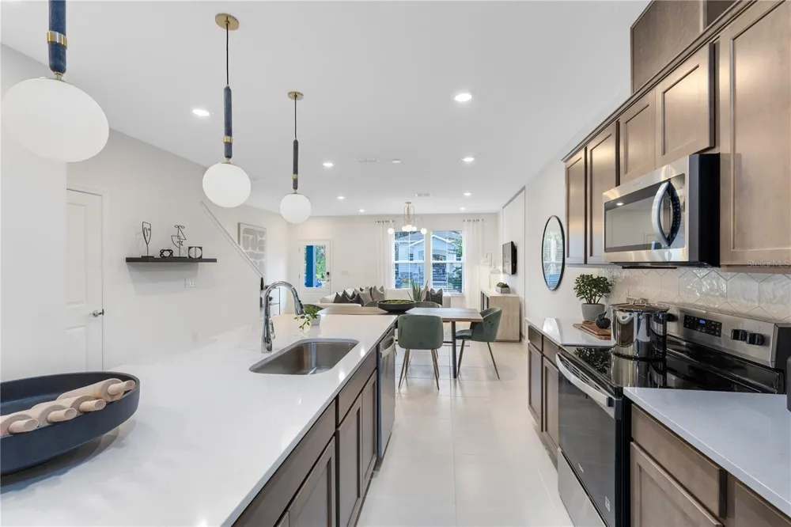
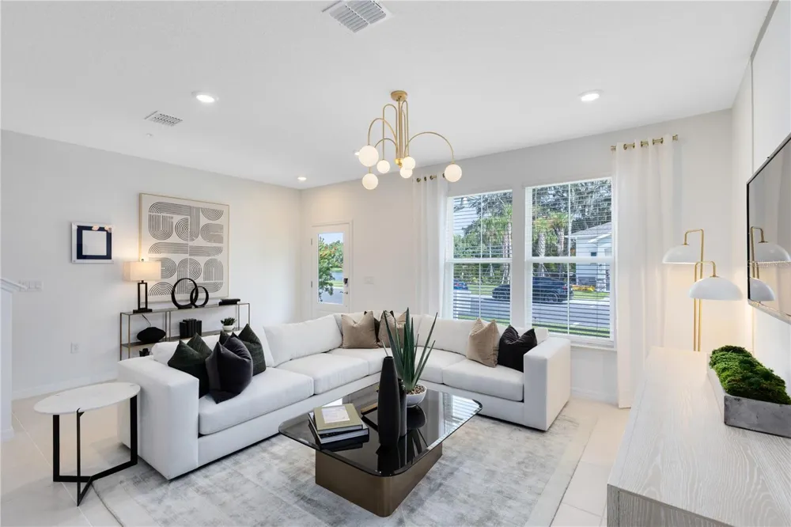
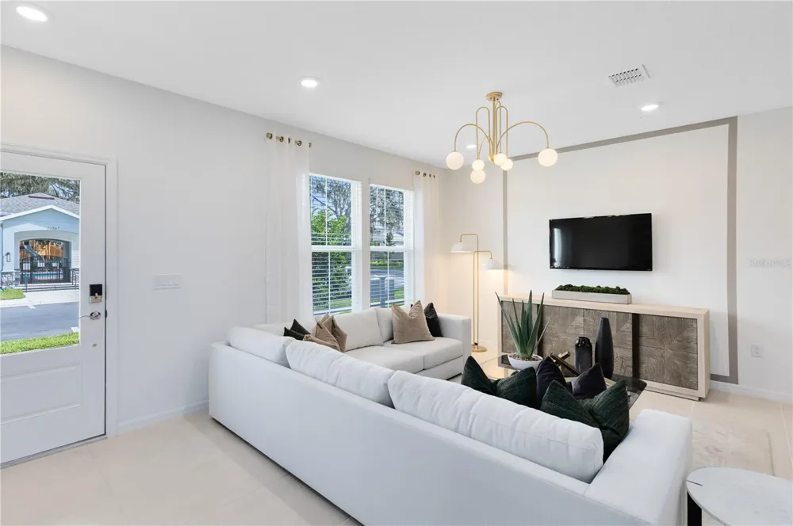
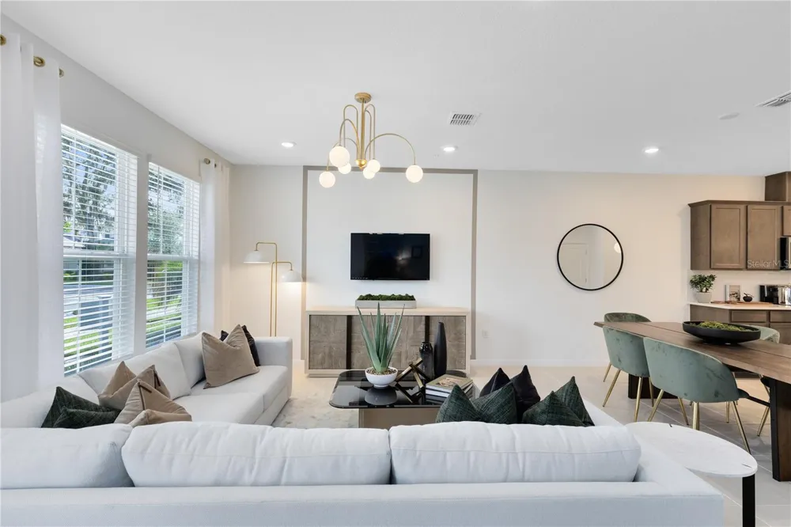
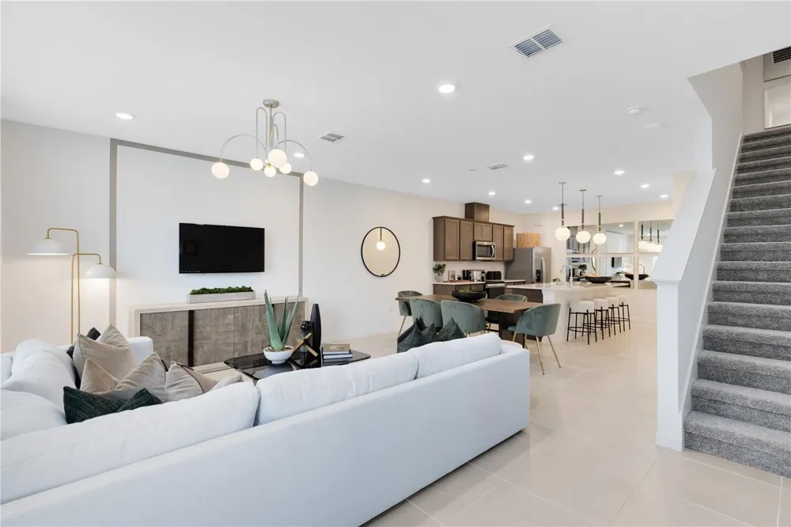
Under Construction. Welcome to The Cove at Nona Sound, a new construction luxury townhome community tucked off of Narcoossee Rd. This ideal location provides quick access to the shopping, dining & entertainment that Lake Nona is known for, while feeling away from it all. Enjoy community amenities, no CDD, and maintenance-free living in your beautiful new Lake Nona townhome.
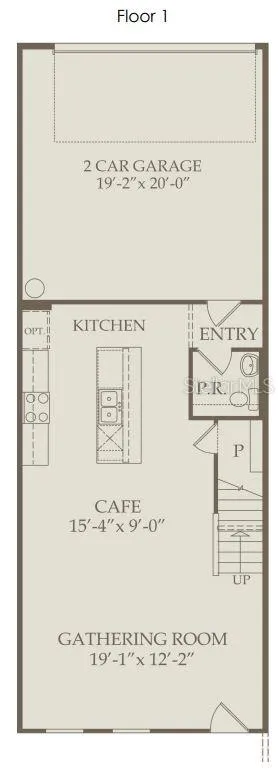
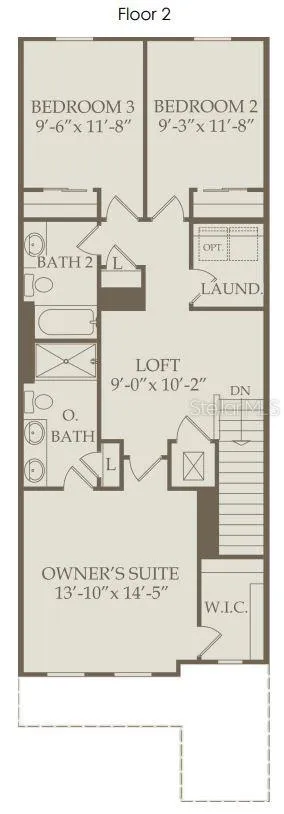
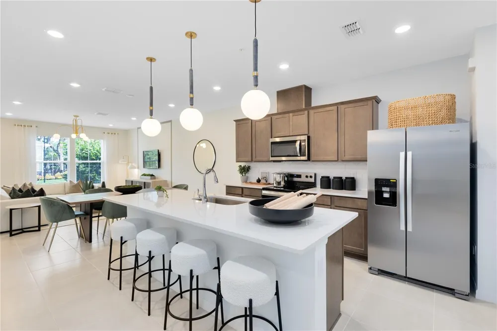
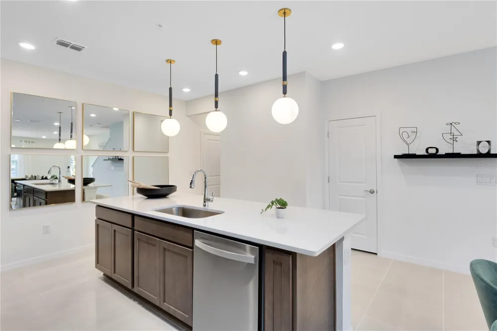
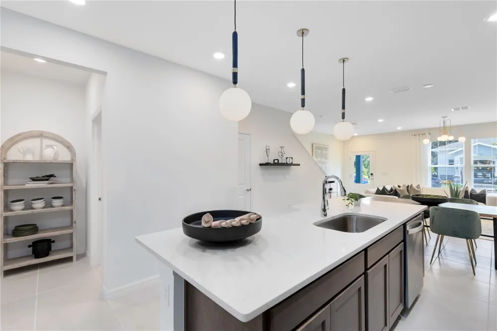
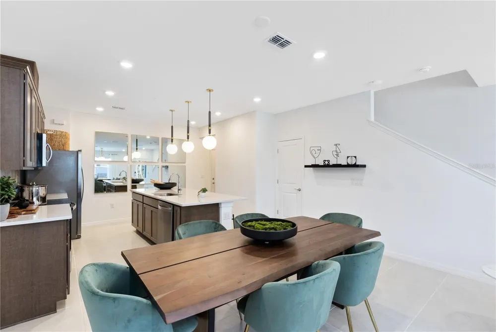
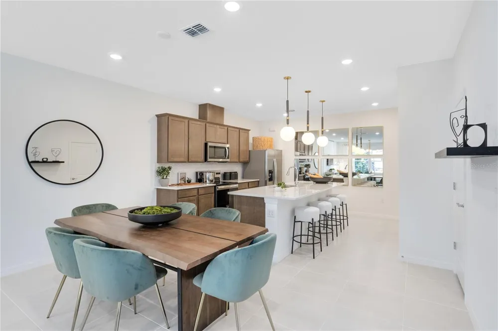
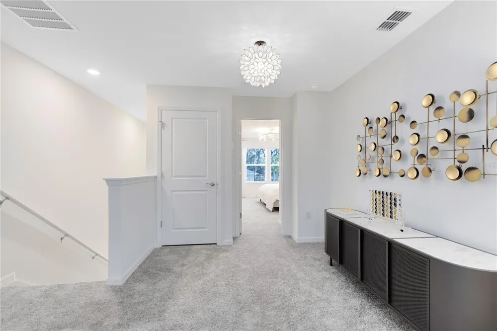
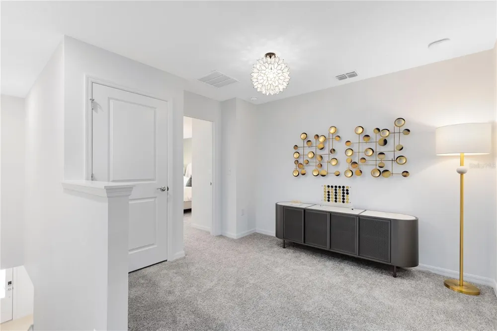
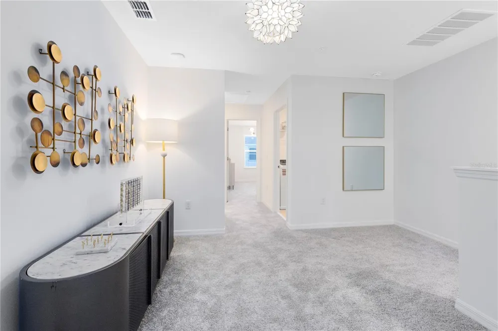
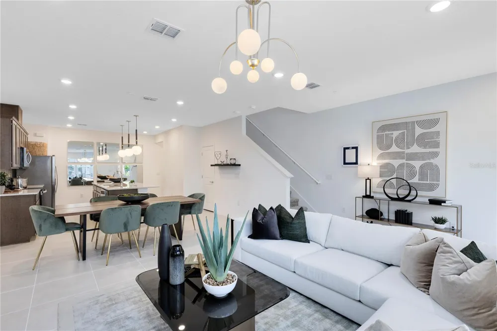
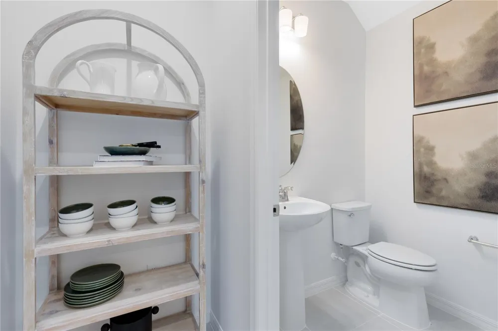
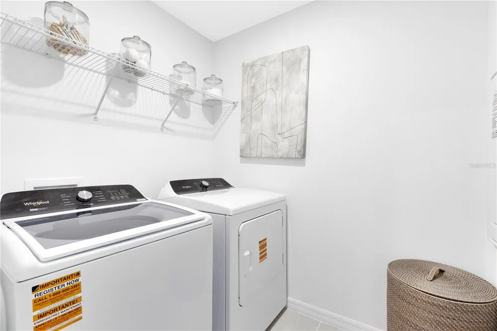
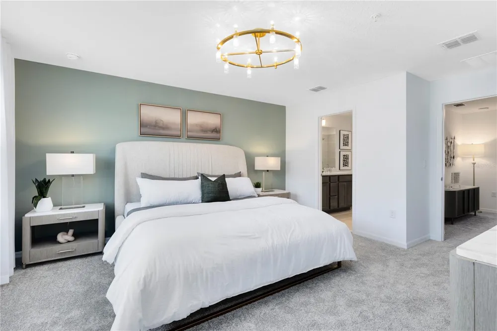
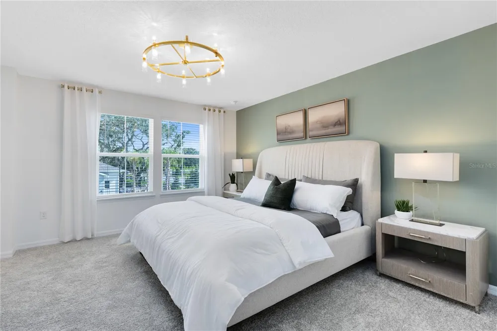
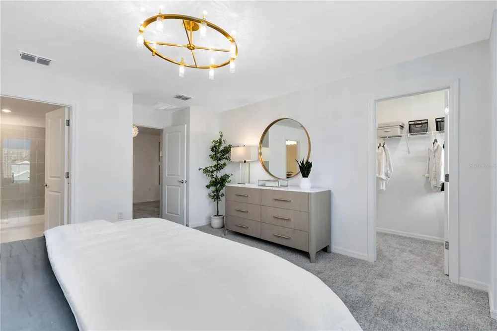
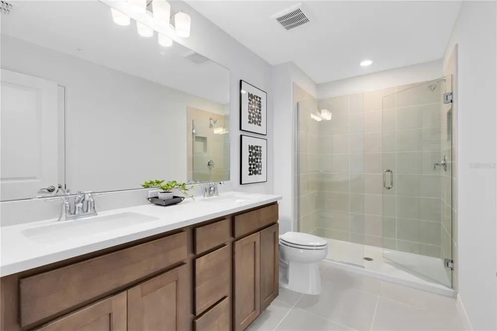
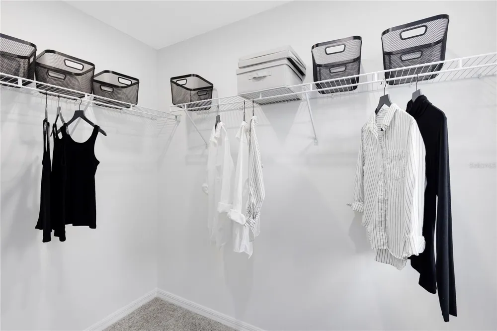
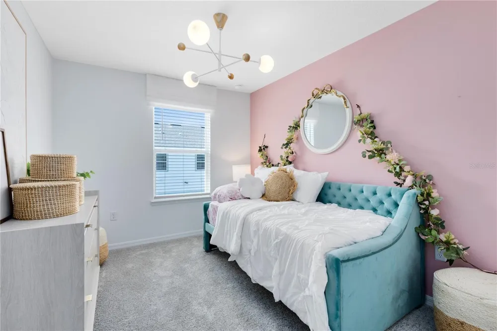
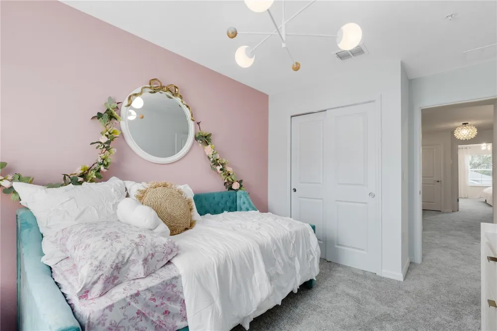
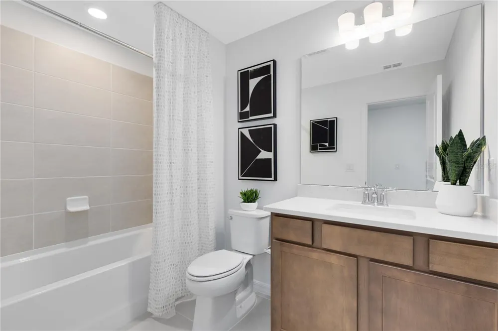
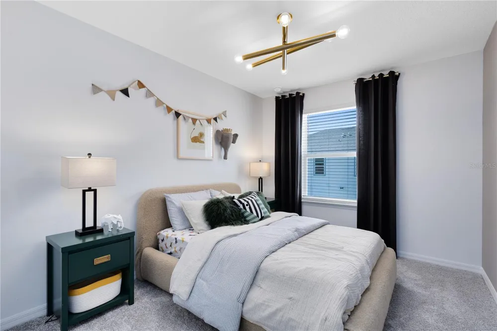
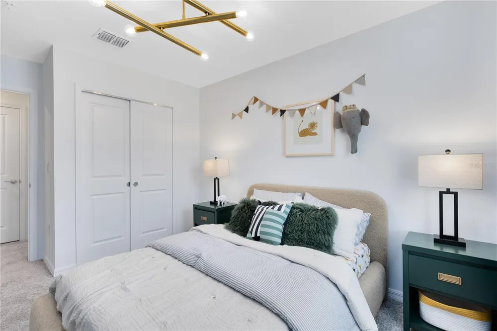
This FH townhome features 3 bedrooms, 2 full bathrooms, a powder room, a loft, and a rear-facing 2-car garage, all complemented by our Move-In Ready appliance and window blinds package. The first floor is designed with entertaining in mind, offering an open-concept kitchen, café, and gathering room that flow together effortlessly. The chef-inspired kitchen is a highlight, featuring a large center island, a spacious storage pantry, Tilden White cabinetry, decorative tile backsplash, quartz countertops, and stainless-steel appliances, including a refrigerator and vented microwave. The first-floor powder room adds an extra layer of convenience for guests. The entire first floor, including the kitchen, café, gathering room, and powder room, is finished with elegant wood-look luxury vinyl plank for both style and easy maintenance. At the end of the day, escape to your private sanctuary on the second floor, complete with a cozy loft designed for relaxation. Also located on the second floor, the Owner’s Suite offers a spacious walk-in closet and a luxurious en suite bathroom with a double-sink, quartz-topped vanity and a frameless glass-enclosed shower. Two additional bedrooms, a secondary bathroom, and a linen closet for added storage are located on the opposite side of the floor, ensuring privacy and plenty of space. Soft, stain-resistant Shaw brand carpet adds comfort to the stairs and bedrooms, creating a cozy atmosphere throughout. In the bathrooms and laundry room, you’ll find beautiful tile. With thoughtful design, high-end finishes, and a focus on everyday convenience, the Dahlia townhome is a perfect blend of style and practicality, offering a truly elevated living experience.
Property Details
- Interior
- Eat-in Kitchen, Kitchen/Family Room Combo, Open Floorplan, Pest Guard System, PrimaryBedroom Upstairs, Smart Home, Split Bedroom
- Heating
- Central, Electric, Heat Pump
- Cooling Features
- Central Air
- Bedrooms
- 3
- Bathrooms
- 2.5
- Full Baths
- 2
- Half Baths
- 1
- Lot Features
- Cleared, Landscaped, Sidewalk, Paved
- Stories
- 2
- Lot Description
- Cleared, Landscaped, Sidewalk, Paved
- Exterior Materials
- Lighting, Sidewalk
- Pool Shared
- 1
- Acres
- 0.05
- Square Feet
- 1683.0
- Parking Features
- Driveway, Garage Door Opener, Garage Faces Rear
- Parking
- 1
- Parking Type
- Driveway
- Parking Garage Spaces
- 2.0
- Property Type
- Purchase
- Year Built
- 2026
- Foundation
- Slab
- Roof
- Shingle
- Sewer Information
- Public Sewer
- Utility Source
- Public
- Utility Features
- Cable Connected, Electricity Connected, Public, Sewer Connected, Underground Utilities, Water Connected
- Appliances
- Dishwasher, Disposal, Dryer, Electric Water Heater, Microwave, Range, Refrigerator, Washer
- Subdivision
- THE COVE AT NONA SOUND
- Community Features
- Community Mailbox, Gated Community - No Guard, Park, Playground, Pool, Sidewalks, Street Lights
- Middle School
- Luminary Middle
- High School
- Lake Nona High
- County
- Orange
- Region
- ORLANDO
- Zoning
- ORL-PD
- Original List Price
- $427,000
- Taxes Annual
- $558
- HOA
- 1
- HOA Fees
- 255.0
- Pets
- Number Limit
- Pets Allowed
- Number Limit
- Ownership
- Fee Simple
- MLS #
- O6437721
Location
Legal
IDX information is provided exclusively for personal, non-commercial use, and may not be used for any purpose other than to identify prospective properties consumers may be interested in purchasing. Information is deemed reliable but not guaranteed. Some IDX listings have been excluded from this website. Listing Information presented by local MLS brokerage: Stephanie LeFew | Keys To Castles Group
Last Updated: Aug 30, 2026 5:25 PM. Source: SMLS
Provided By
Listed by Adrienne Escott (#MFR261242195), Email: pultecflmls@pulte.com
Listing Office: PULTE REALTY OF NORTH FLORIDA LLC (#MFR261016097)