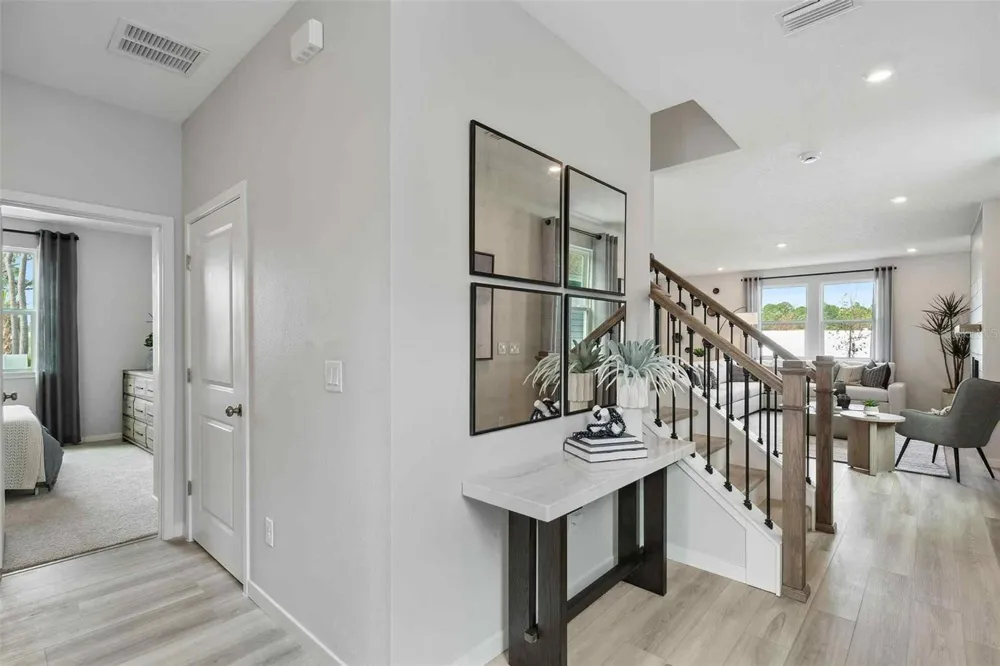
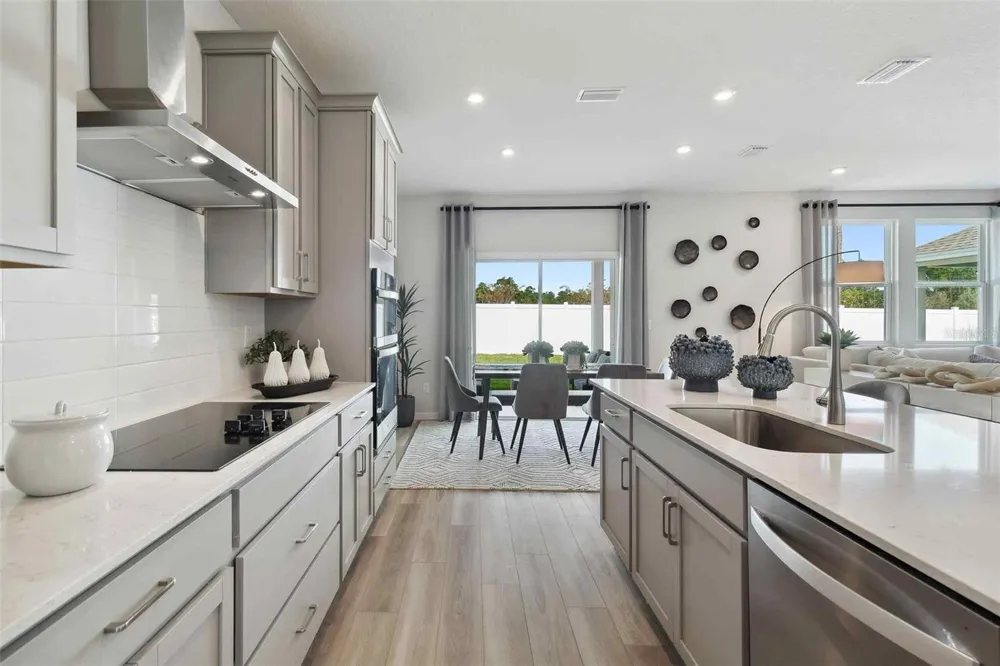
The charming Santa Rosa II plan in Seminole Palms boasts a smartly designed layout with plenty of entertaining and private living space. At the heart of the home, an open-concept design includes a spacious great room that flows into a casual dining area—with access to a patio—and a well-appointed kitchen with a center island and large walk-in pantry. Additional main-floor highlights include a convenient valet entry off the garage, a generous secondary bedroom with a walk-in closet, and a full hall bath. Upstairs, a versatile loft provides access to two secondary bedrooms—each with a walk-in closet—that flank a full bath. Completing the upstairs, a lavish owner’s suite features an attached bath and an expansive walk-in closet. As a part of a planned community, Seminole Palms residents will enjoy on-site, resort-style amenities, including a playground, dog park, ponds, and walking trails, along with a state-of-the-art center with a fitness room, community space, and a pavilion. Pricing shown reflects available seller incentives when financing is obtained through the seller’s preferred lender. Terms and conditions apply.
Property Details
- Interior
- Open Floorplan, PrimaryBedroom Upstairs, Stone Counters, Thermostat
- Heating
- Central, Electric
- Cooling Features
- Central Air
- Bedrooms
- 4
- Bathrooms
- 3.0
- Full Baths
- 3
- Exterior Materials
- Lighting
- Pool Shared
- 1
- Acres
- 0.25
- Square Feet
- 2787.0
- Parking
- 1
- Parking Spaces
- 2
- Parking Type
- Garage
- Parking Garage Spaces
- 2.0
- Property Type
- Purchase
- Year Built
- 2026
- Foundation
- Slab
- Roof
- Shingle
- Sewer Information
- Public Sewer
- Utility Source
- Public
- Utility Features
- Cable Available, Electricity Connected, Sewer Connected, Water Connected
- Appliances
- Dishwasher, Disposal, Electric Water Heater, Microwave, Range
- Subdivision
- SEMINOLE PALMS PH 1
- Community Features
- Clubhouse, Dog Park, Fitness Center, Playground, Pool
- Elementary School
- Bunnell Elementary
- Middle School
- Buddy Taylor Middle
- High School
- Flagler-Palm Coast High
- County
- Flagler
- Region
- PALM COAST
- Zoning
- RES
- Original List Price
- $424,990
- Days on Market (Cumulative)
- 11
- Taxes Annual
- $3,053
- HOA
- 1
- HOA Fees
- 185.0
- Ownership
- Fee Simple
- MLS #
- FC320989
Location
Legal
IDX information is provided exclusively for personal, non-commercial use, and may not be used for any purpose other than to identify prospective properties consumers may be interested in purchasing. Information is deemed reliable but not guaranteed. Some IDX listings have been excluded from this website. Listing Information presented by local MLS brokerage: Stephanie LeFew | Keys To Castles Group
Provided By
Listed by Barbara Dennis (#MFR270503326)
Listing Office: CCNC REALTY GROUP LLC (#MFR554036328)