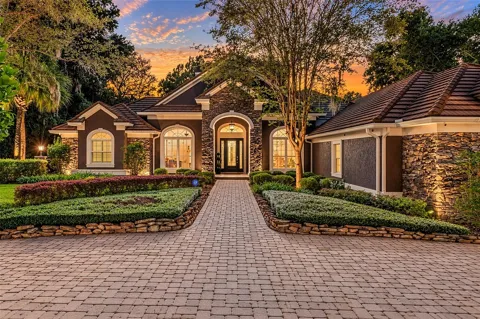
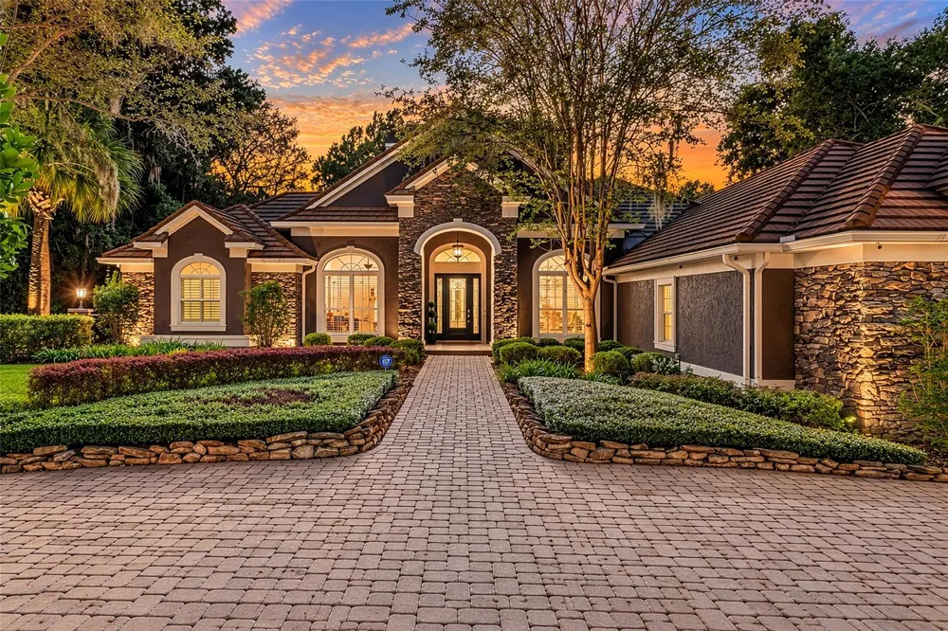
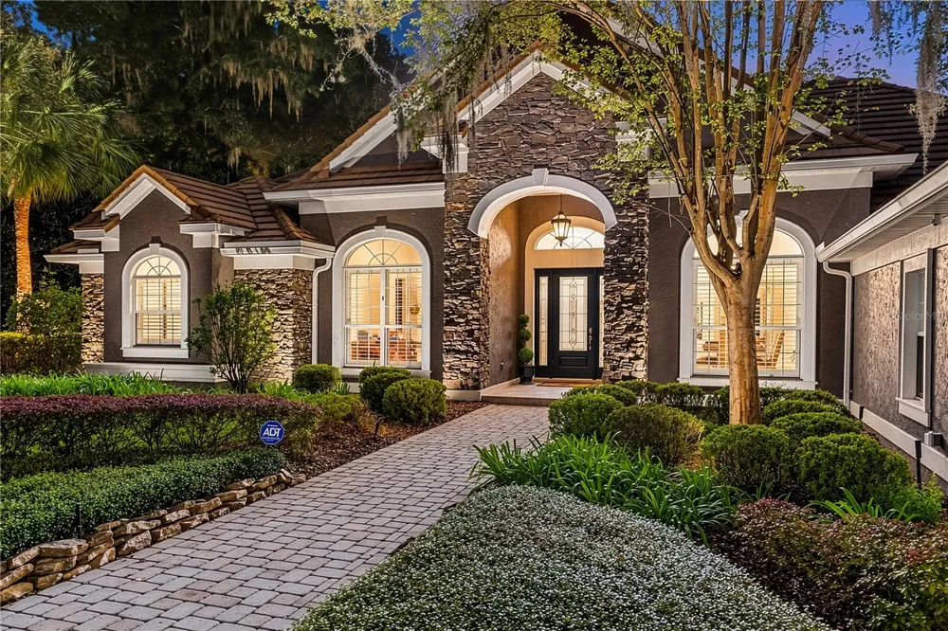
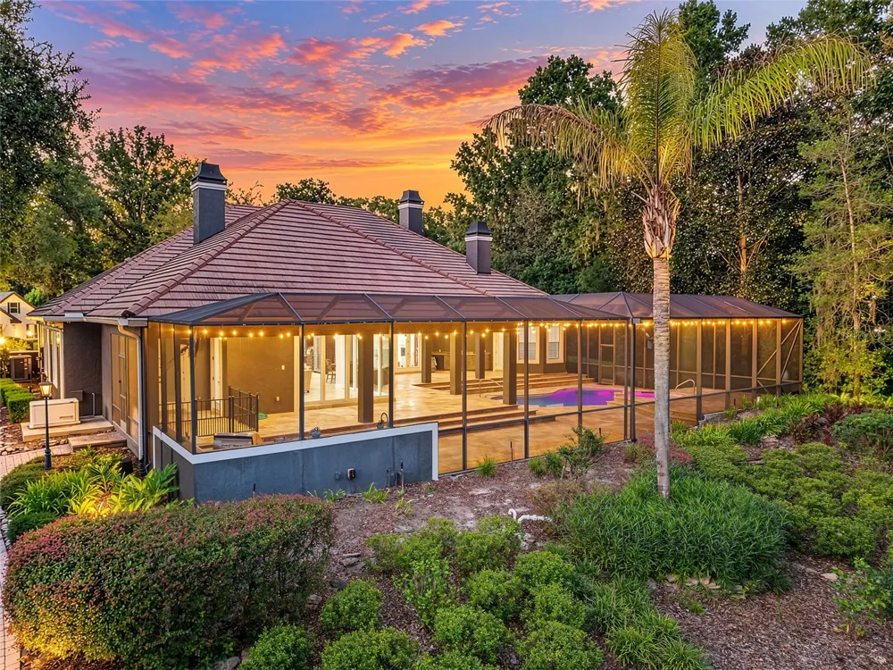
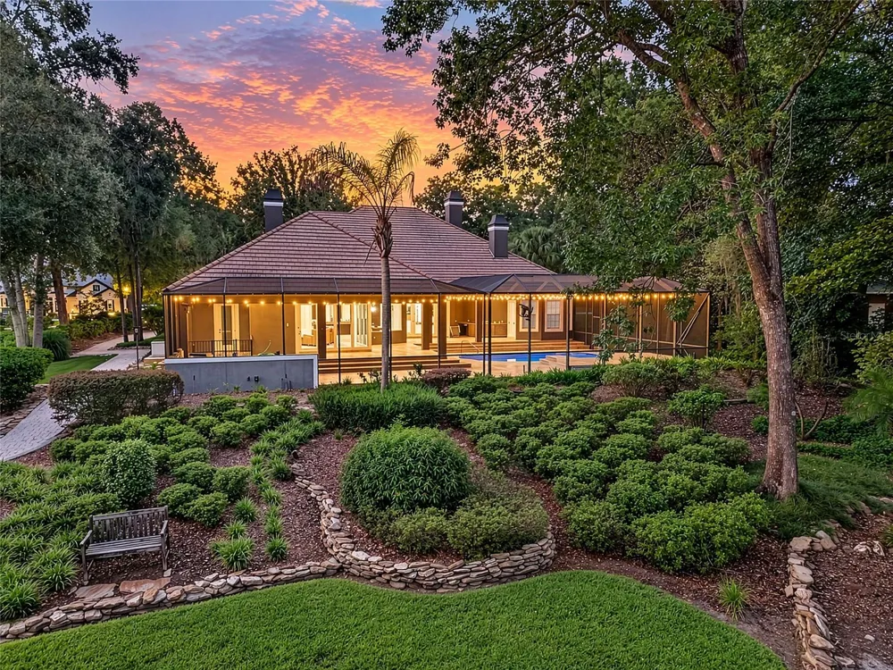
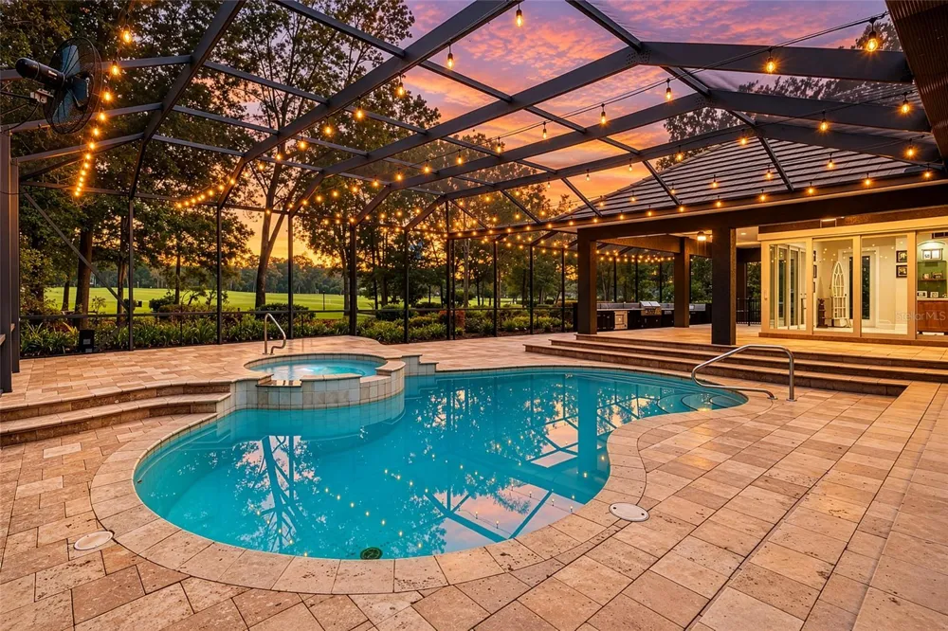
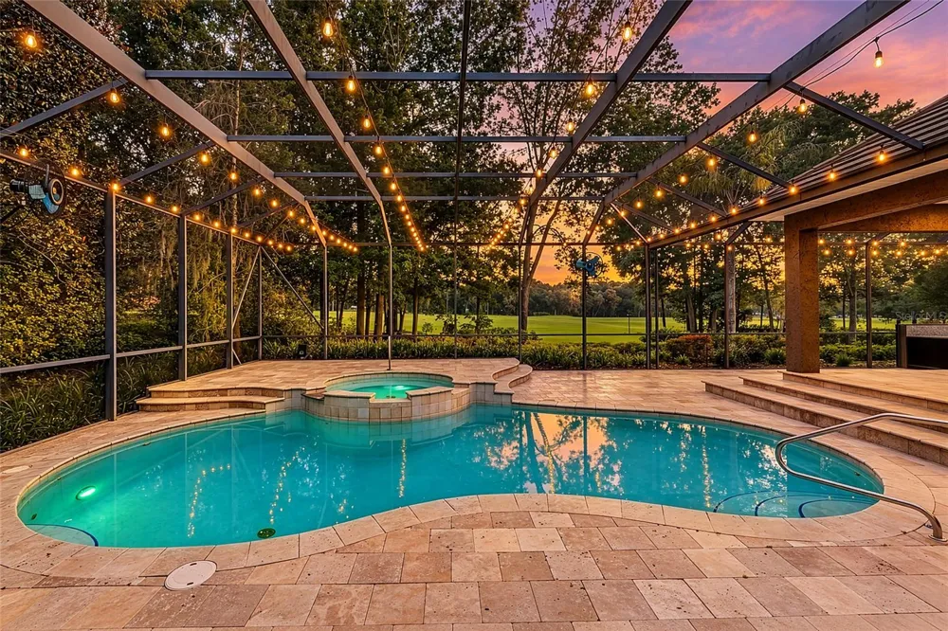
Experience the Deserved Lifestyle of Luxury Living in the Country Club of Ocala. Enjoy the elegance of this 4,769 square foot custom built home nestled on a 1-acre lot in the prestigious community of the Country Club of Ocala. Entering the home, you are greeted with a beautiful open foyer and expansive living area featuring a beautiful chandelier, fireplace, tile floors and French doors opening to the sprawling tiled pool area. High ceilings are in every area of the home providing an open and inviting feel. In addition, this home offers 4 Bedrooms, 4.5 Bathrooms, 3 car garage, a dedicated office with built in cabinetry, and an upstairs media room with 6 reclining chairs for relaxing while watching your favorite movie. The home features a HVAC whole home scent system, a gourmet kitchen with island, 6 burner gas top stove, double oven, large pantry, new Thermador dishwasher, eat-in breakfast area overlooking the pool and sweeping views of the greens. You can step into your private oasis as the master suite offers the perfect blend of sophistication and comfort. Featuring a cozy fireplace, custom-built cabinetry, a dedicated sitting area and access to the pool & hot tub. The spa-inspired master bath is impressive with beautiful tile, a large soaking tub, an oversized walk-in shower, large his and her closets, generous counter space, and a dedicated vanity area. Your guests will feel right at home with thoughtfully designed spaces offering home with thoughtfully designed spaces offering both comfort and privacy. One private guest suite features its own en-suite bath with direct access to the pool area perfect for visitors who love to enjoy the Florida sunshine. Two additional guest bedrooms boast spacious walk-in closets and share a well-appointed Jack & Jill bathroom, making these ideal for a family or long-term guests. These rooms are designed with functionality and style in mindstyle in mind, offering a seamless blend of comfort and convenience. The list of extras for this home is endless. A concrete safe room, the whole home generator, alarm system with security cameras, water filtration system, high ceilings, ceiling fans, custom wine rack, custom built-ins, new large outdoor kitchen and a stone paver sidewalk to a serene park setting that overlooks the golf course. This home is luxury at its finest in a beautiful country club setting.
Property Details
- Interior
- Built-in Features, Ceiling Fans(s), Coffered Ceiling(s), Crown Molding, High Ceilings, Split Bedroom, Stone Counters, Tray Ceili
- Heating
- Central, Electric
- Cooling Features
- Central Air, Mini-Split Unit(s), Zoned
- Bedrooms
- 4
- Bathrooms
- 4.5
- Full Baths
- 4
- Half Baths
- 1
- View
- Golf Course
- Lot Features
- In County, Landscaped, On Golf Course, Private, Paved
- Stories
- 2
- Lot Description
- In County, Landscaped, On Golf Course, Private, Paved
- Pool
- 1
- Pool Description
- Fiber Optic Lighting, Gunite, In Ground, Lighting, Screen Enclosure
- Pool Features
- Fiber Optic Lighting, Gunite, In Ground, Lighting, Screen Enclosure
- Exterior Materials
- Lighting, Outdoor Grill, Outdoor Kitchen
- Pool Shared
- 1
- Acres
- 1.01
- Square Feet
- 6657.0
- Parking Features
- Circular Driveway, Garage Faces Side, Oversized
- Parking
- 1
- Parking Type
- Driveway
- Parking Garage Spaces
- 3.0
- Property Type
- Purchase
- Year Built
- 2006
- Foundation
- Slab
- Roof
- Tile
- Sewer Information
- Septic Tank
- Utility Source
- Well
- Utility Features
- Propane, Underground Utilities
- Appliances
- Bar Fridge, Built-In Oven, Cooktop, Dishwasher, Dryer, Ice Maker, Microwave, Range, Range Hood, Refrigerator, Tankless Water Hea
- Subdivision
- COUNTRY CLUB OF OCALA
- Community Features
- Clubhouse, Deed Restrictions, Fitness Center, Golf Carts OK, Golf, Pool, Racquetball, Restaurant, Tennis Court(s), Street Lights
- Elementary School
- Shady Hill Elementary School
- Middle School
- Belleview Middle School
- High School
- Belleview High School
- County
- Marion
- Region
- OCALA
- Zoning
- R1
- Original List Price
- $1,597,000
- Taxes Annual
- $19,554
- HOA
- 1
- HOA Fees
- 204.0
- Ownership
- Fee Simple
- MLS #
- OM732553
Location
Legal
IDX information is provided exclusively for personal, non-commercial use, and may not be used for any purpose other than to identify prospective properties consumers may be interested in purchasing. Information is deemed reliable but not guaranteed. Some IDX listings have been excluded from this website. Listing Information presented by local MLS brokerage: Stephanie LeFew | Keys To Castles Group
Provided By
Listed by Tana Darley (#MFR271511291)
Listing Office: PREMIER SOTHEBY'S INTERNATIONAL REALTY (#MFR271517315)