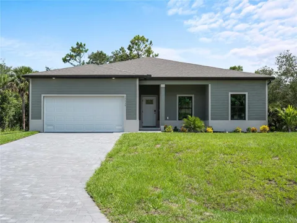
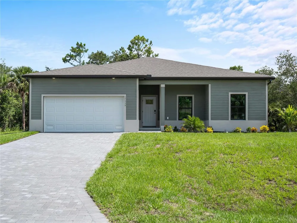
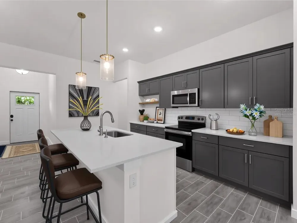
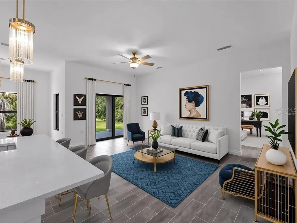
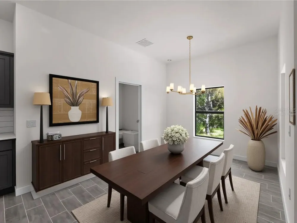
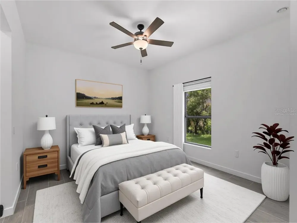
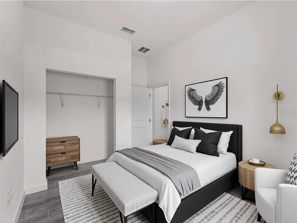
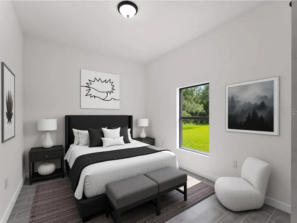
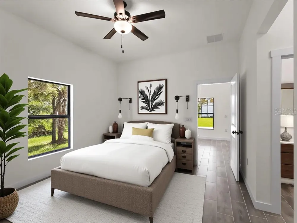
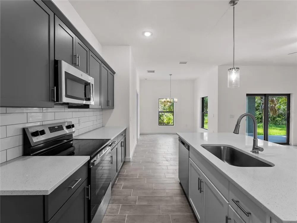
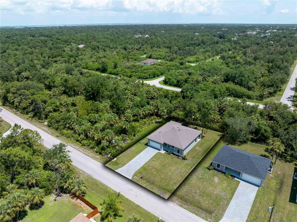
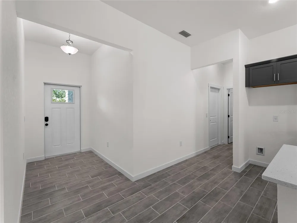
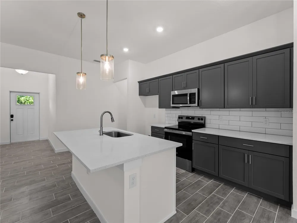
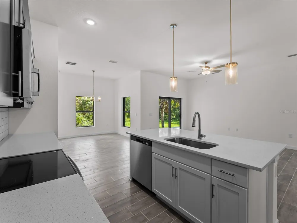
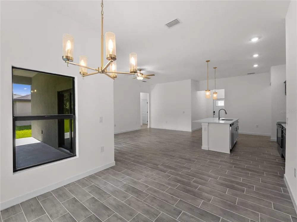
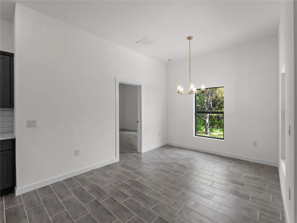
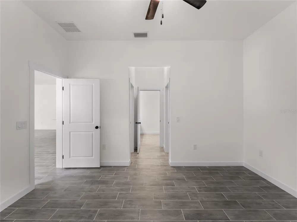
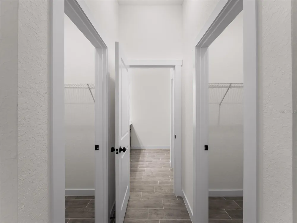
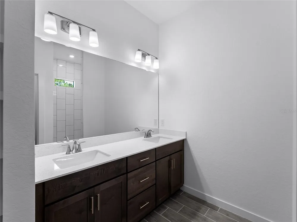
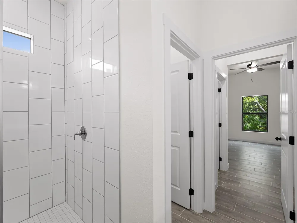
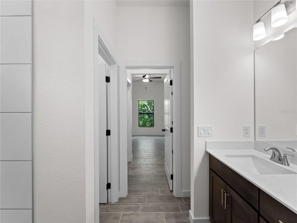
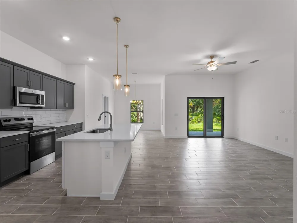
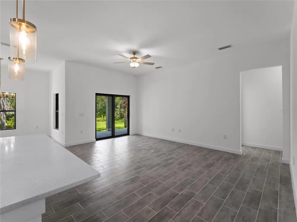
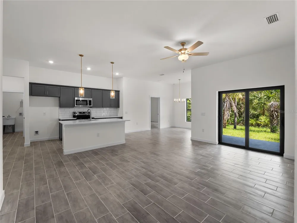
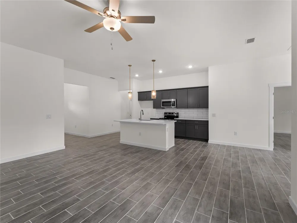
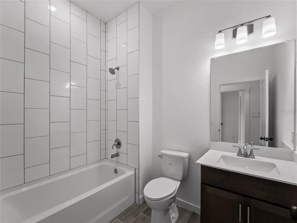
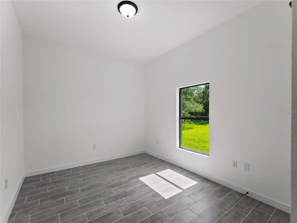
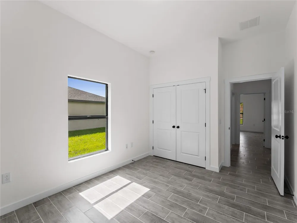
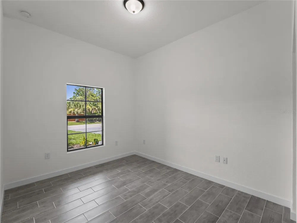
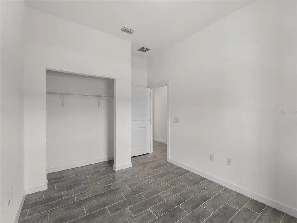
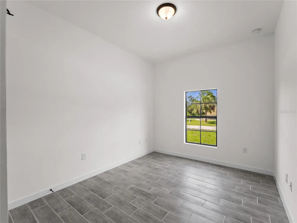
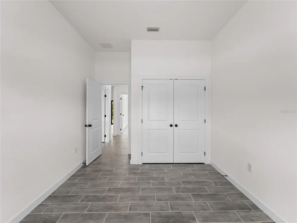
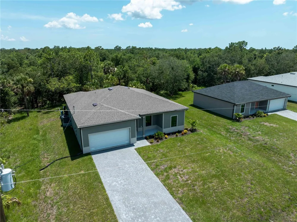
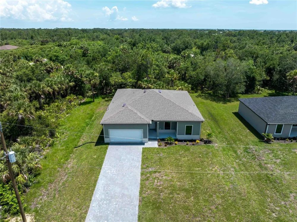
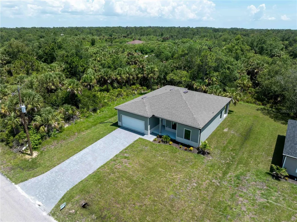
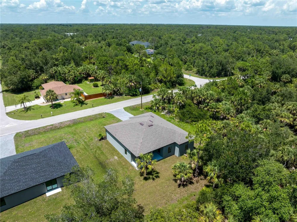
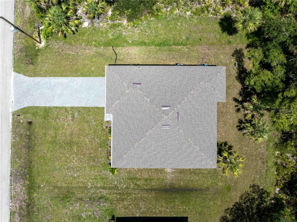
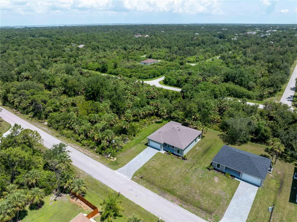
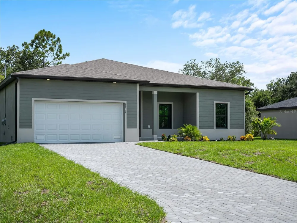
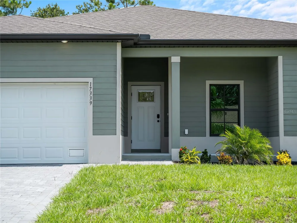
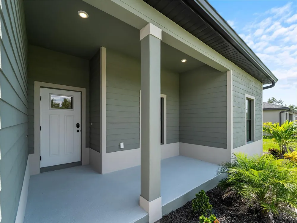
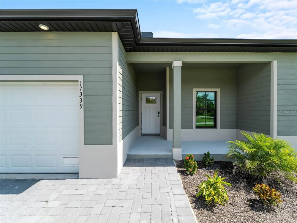
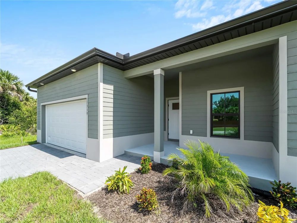
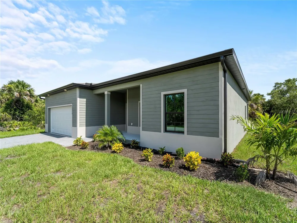
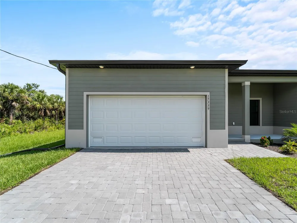
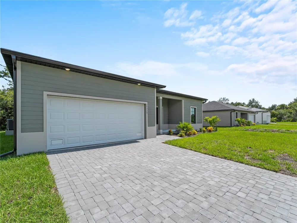
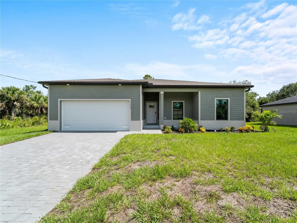
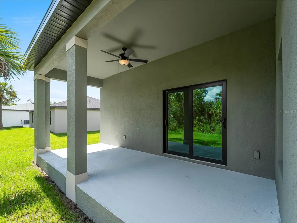
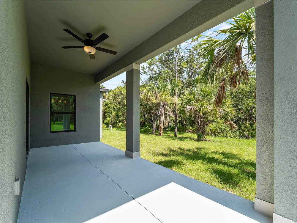
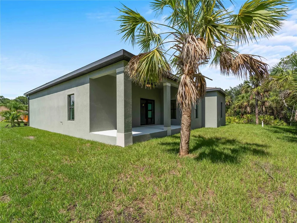
Virtually Staged. Tile throughout. Quartz countertops. Impact windows. Paver driveway. Whole-house generator plug. Fully upgraded new construction in Port Charlotte.
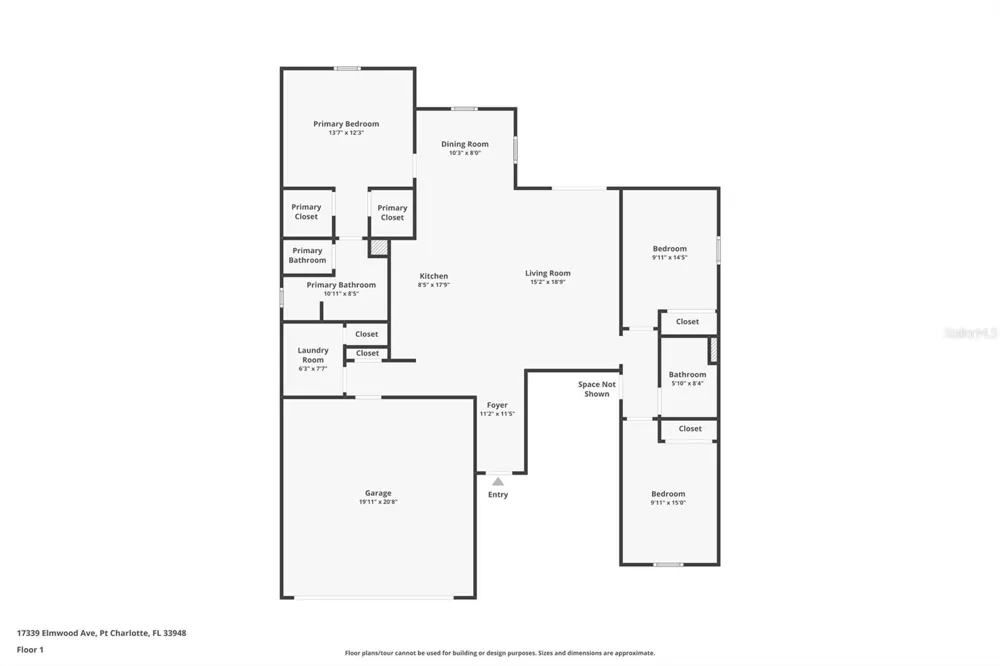
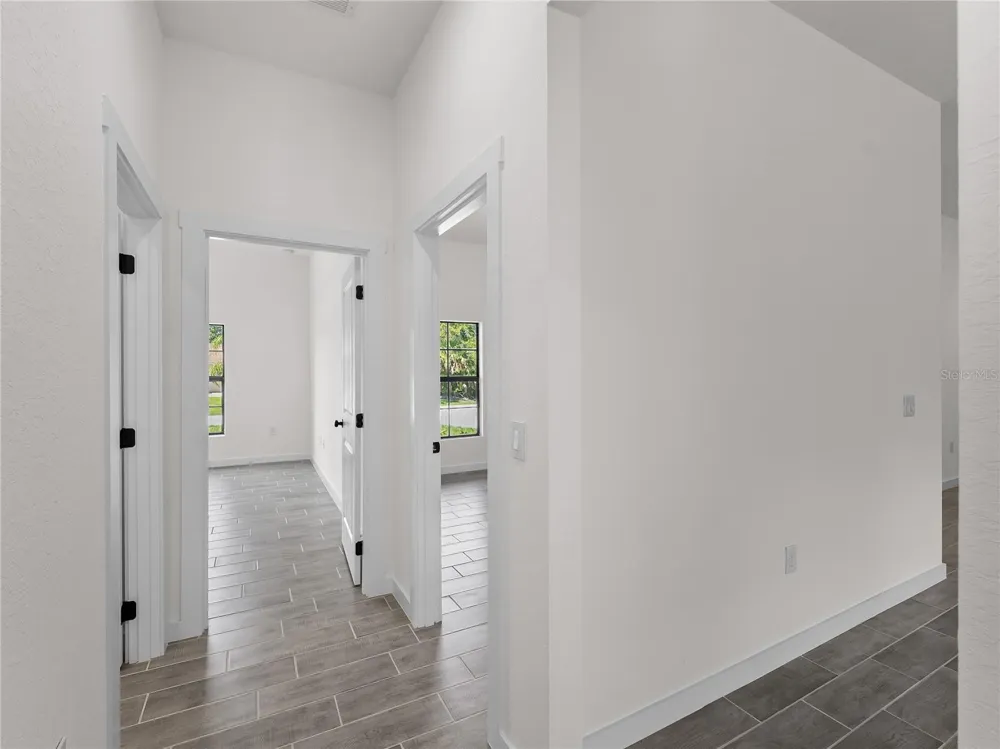
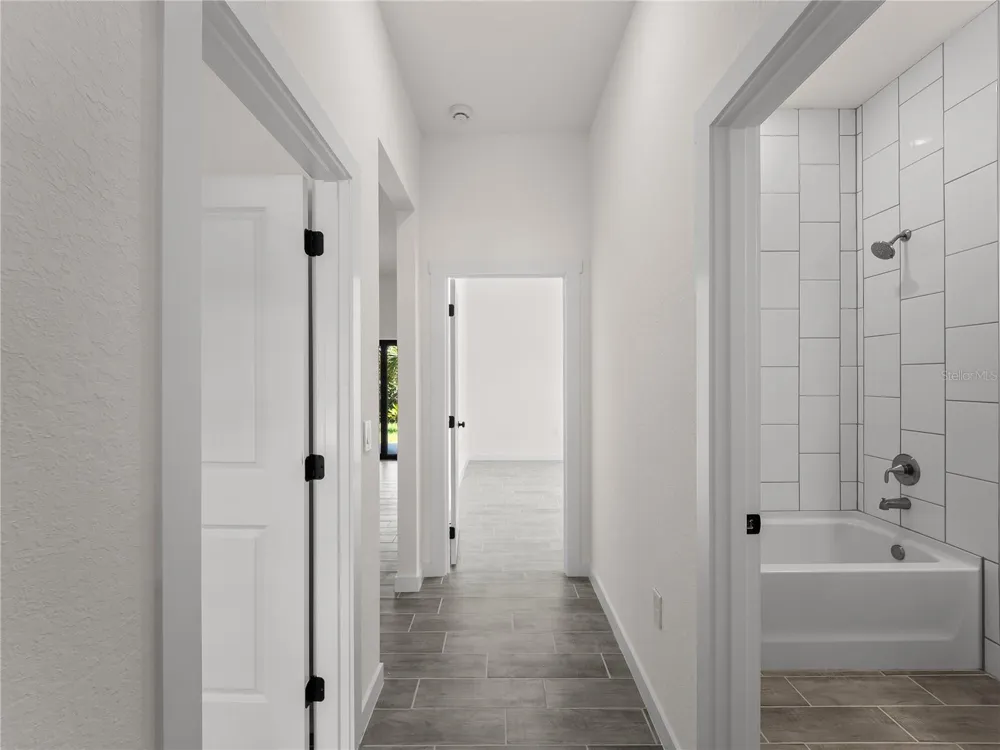
The layout is a 4-bedroom, 2-bath split floor plan with 1,710 square feet of living space. The open kitchen and living area work well for everyday living and entertaining. The primary suite is separated from the three secondary bedrooms, giving you flexibility for guests, a home office, or whatever you need the space to be.
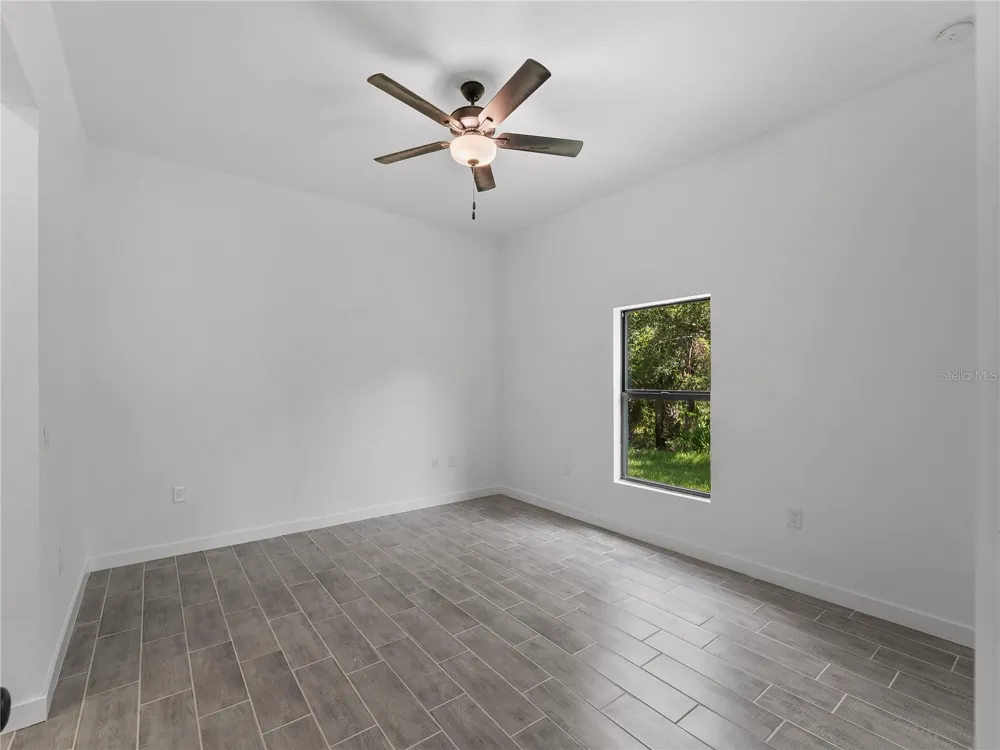
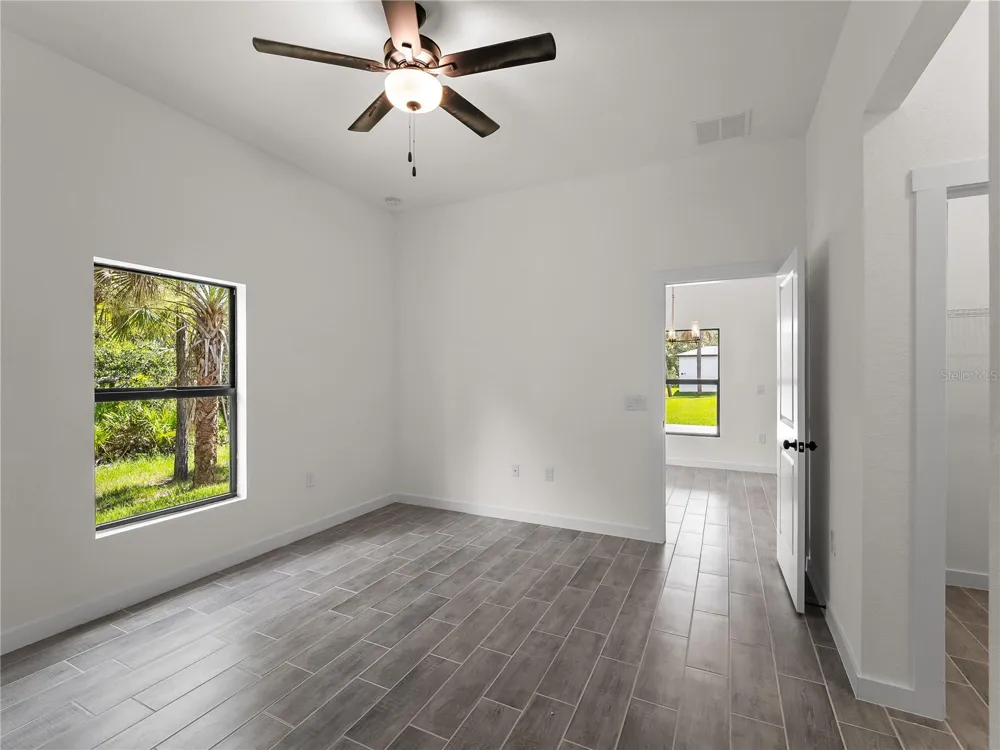
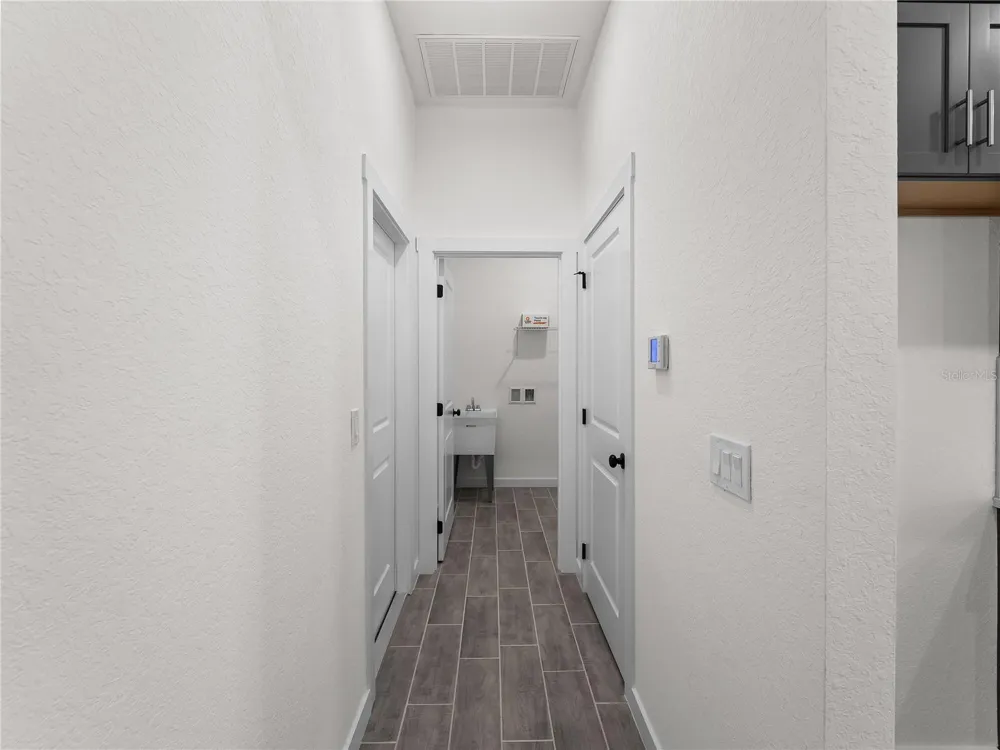
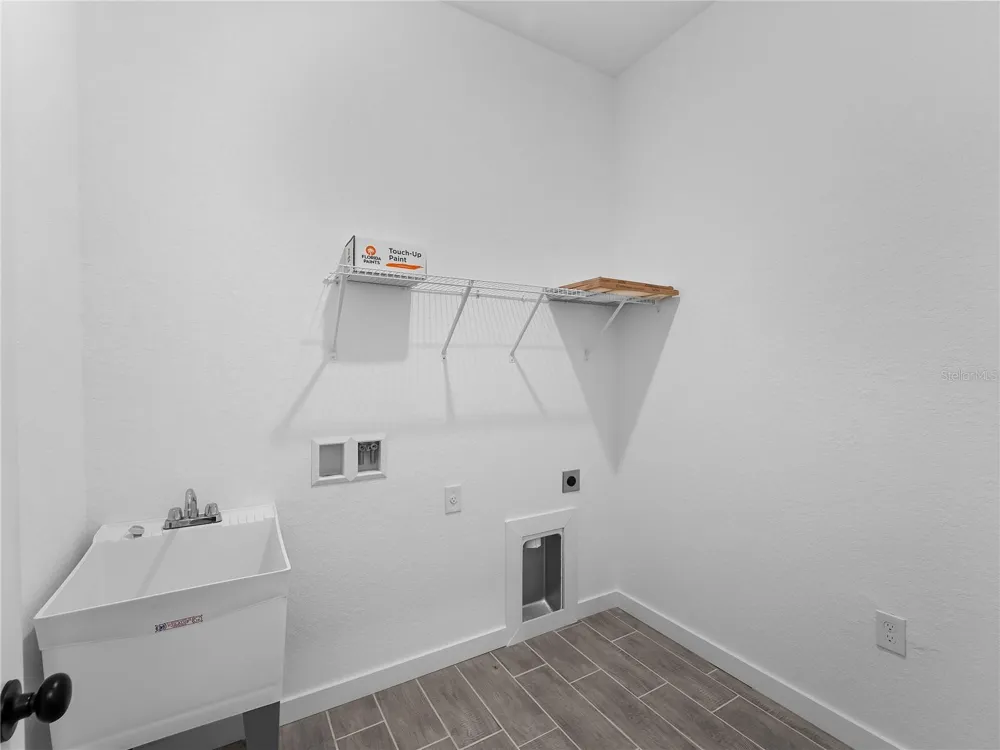
No carpet anywhere. No vinyl. Tile throughout every room.
Impact-resistant windows are already in. The paver driveway is already in. The whole-house generator plug is already in. The builder did not cut corners on this one.
Buyers may be eligible for up to $5,000 in flex cash that can be applied toward closing costs, a rate buy-down, or your first year of flood insurance.
If you know flood zones and you know value, this one is worth a look.
Property Details
- Interior
- Eat-in Kitchen, High Ceilings, Living Room/Dining Room Combo, Open Floorplan, Primary Bedroom Main Floor, Stone Counters, Thermo
- Heating
- Baseboard, Central
- Cooling Features
- Central Air
- Bedrooms
- 4
- Bathrooms
- 2.0
- Full Baths
- 2
- Exterior Materials
- Private Mailbox, Rain Gutters
- Acres
- 0.23
- Square Feet
- 2425.0
- Parking Features
- Driveway
- Parking
- 1
- Parking Spaces
- 2
- Parking Type
- Driveway
- Parking Garage Spaces
- 2.0
- Property Type
- Purchase
- Year Built
- 2025
- Foundation
- Slab
- Roof
- Shingle
- Sewer Information
- Septic Tank
- Utility Source
- Well
- Utility Features
- BB/HS Internet Available, Electricity Connected, Water Connected
- Appliances
- Dishwasher, Electric Water Heater, Microwave, Range
- Subdivision
- PORT CHARLOTTE SEC 031
- County
- Charlotte
- Region
- PORT CHARLOTTE
- Zoning
- RSF3.5
- Original List Price
- $339,999
- Days on Market (Cumulative)
- 524
- Taxes Annual
- $473
- Ownership
- Fee Simple
- MLS #
- C7506480
Location
Legal
IDX information is provided exclusively for personal, non-commercial use, and may not be used for any purpose other than to identify prospective properties consumers may be interested in purchasing. Information is deemed reliable but not guaranteed. Some IDX listings have been excluded from this website. Listing Information presented by local MLS brokerage: Stephanie LeFew | Keys To Castles Group
Provided By
Listed by Samarra Landry LLC (#MFR281533287)
Listing Office: LPT REALTY, LLC (#MFR261016803)