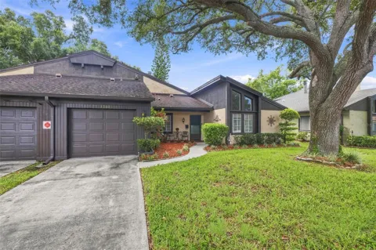
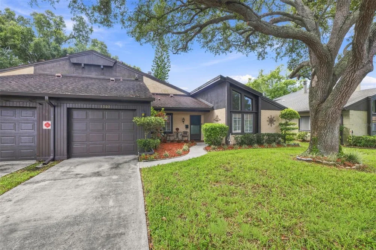
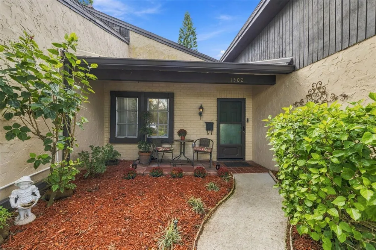
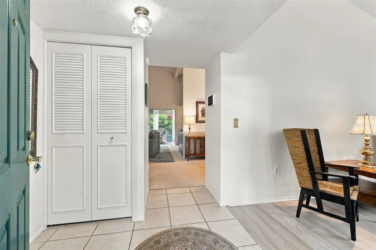
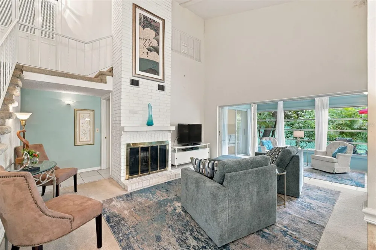
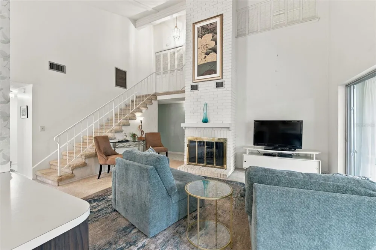
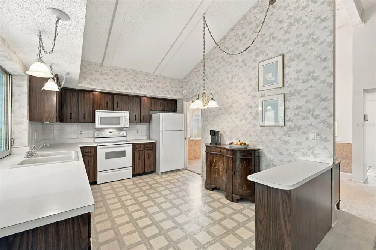
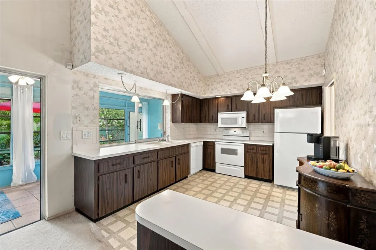
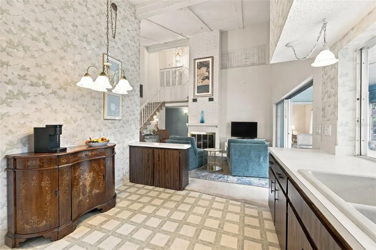
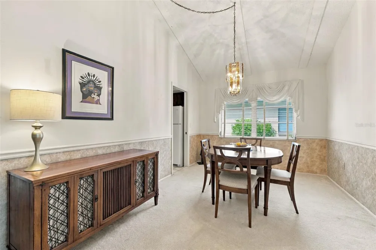
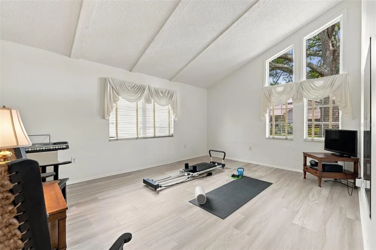
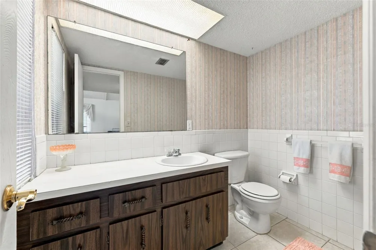
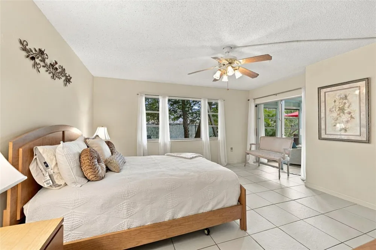
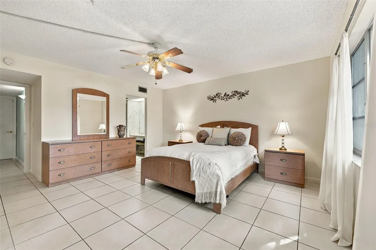
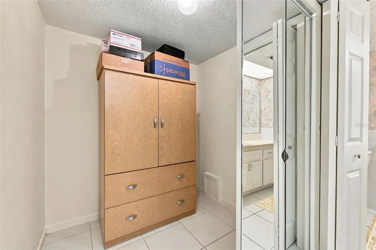
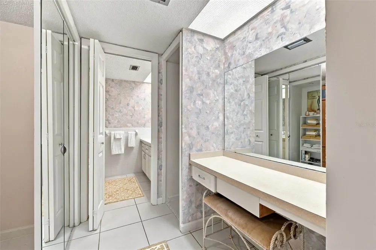
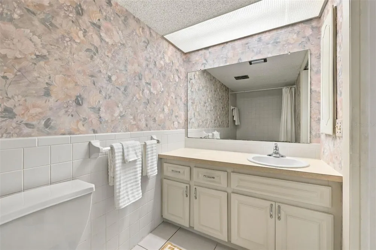
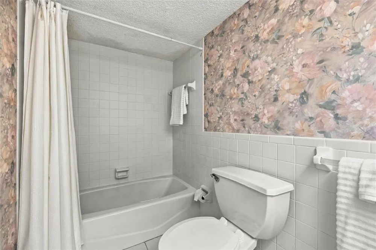
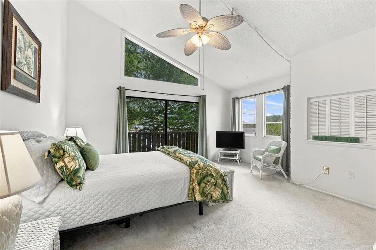
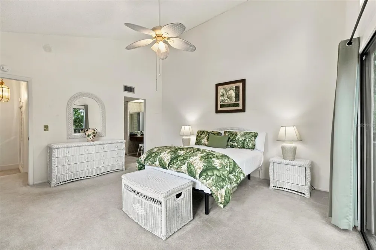
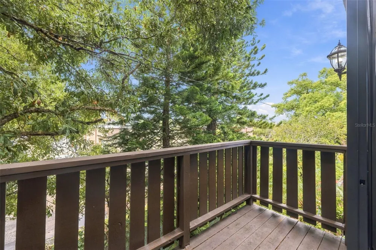
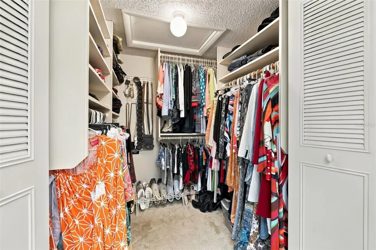
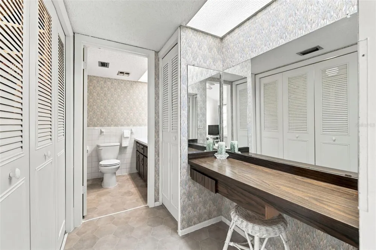
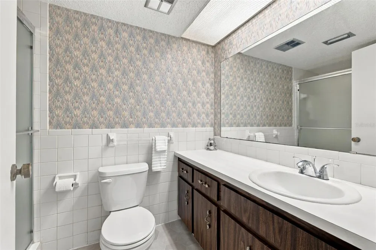
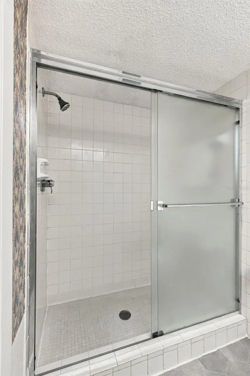
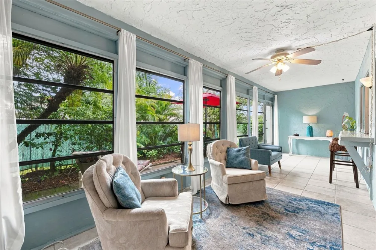
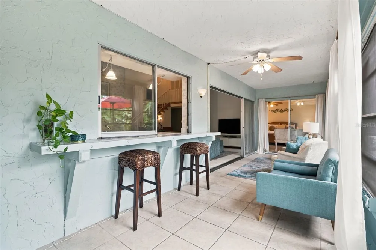
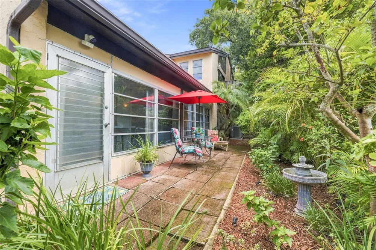
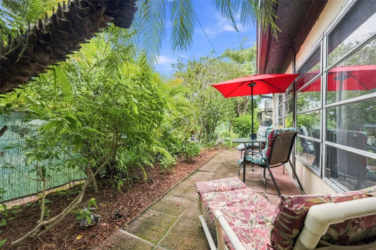
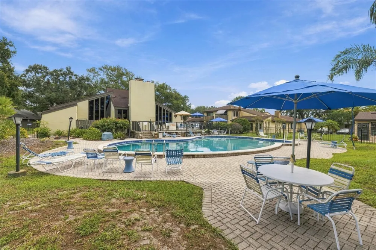
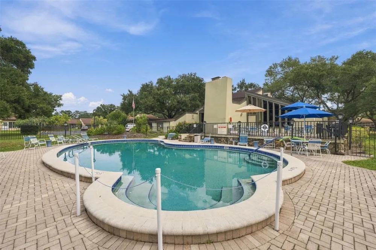
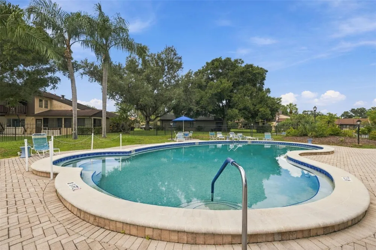
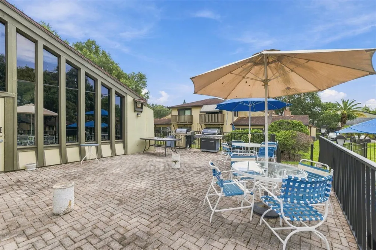
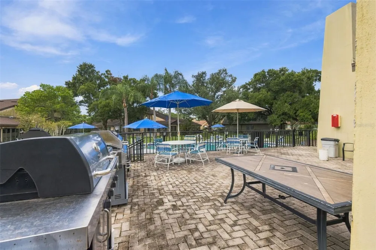
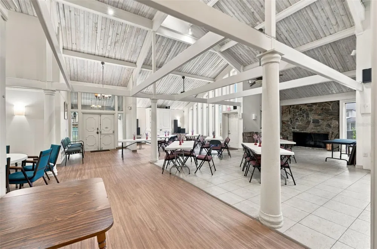
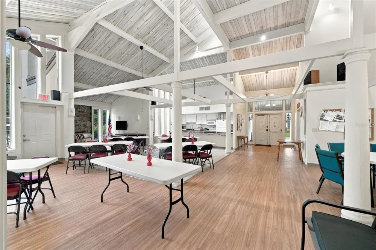
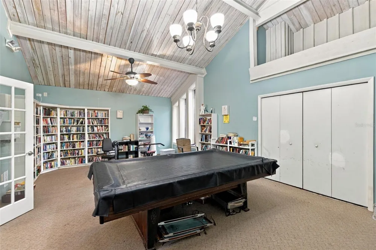
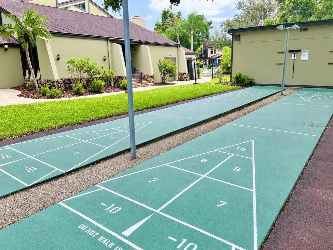
Welcome to Raintree Village, a serene 55+ community where mature oak trees, manicured landscaping, and an active social atmosphere create the perfect setting for enjoying the Florida lifestyle. This spacious two story end unit villa offers two bedrooms, two and a half bathrooms, an oversized one car garage, and nearly 1,700 square feet of thoughtfully designed living space. Step inside to soaring vaulted ceilings and an open layout filled with natural light. The great room sits at the heart of the home, centered around a beautiful whitewashed brick wood burning fireplace that adds warmth and character to the space. Just off the entry, a generously sized flex room with newer luxury vinyl flooring provides endless possibilities as a home office, den, additional living room or hobby space. The kitchen offers abundant cabinetry and counter space, double sink, a casual breakfast area, and a convenient pass through window overlooking the built in bar within the enclosed Florida room. Open the glass sliders to seamlessly connect the main living area with this impressive additional entertaining space, featuring walls of windows that frame the lush tropical landscaping outside. Whether you are hosting friends, enjoying your morning coffee, or simply relaxing with a good book, this bright and inviting room is sure to become a favorite. The first floor primary suite offers plenty of space, an ensuite bathroom, and direct access to the Florida room, allowing for easy single level living. Upstairs, the second oversized primary suite feels like its own private retreat with a full bathroom, dedicated vanity and dressing area, generous closet storage, vaulted ceilings, and access to a private outdoor balcony surrounded by the treetops. The backyard patio and garden area provide a peaceful place to grill, unwind, and enjoy the beautiful Florida weather. Additional features include a 2024 HVAC system, a brand new electrical panel installed in 2026, a recently replaced water heater heating element, front and rear irrigation, laundry in the garage, and ample storage throughout both levels. Raintree Village offers residents a community pool, clubhouse with a kitchen and game room, saunas, shuffleboard, outdoor grilling areas, planned activities, monthly barbecues, dinners, and social gatherings. The monthly HOA fee includes cable, high speed internet, common area taxes, escrow reserves, exterior and grounds maintenance, pest control, pool maintenance, sewer, and trash. Centrally located in Clearwater, this home places you close to everyday shopping, restaurants, top rated hospitals, golf courses, and entertainment while making it easy to spend the day exploring charming Downtown Dunedin, Safety Harbor, or the sugar sand beaches along the Gulf. With convenient access to both Tampa International Airport and St. Pete Clearwater International Airport, you can enjoy the peaceful, park like setting of Raintree Village without giving up everything that makes Pinellas County such a wonderful place to call home.
Property Details
- Interior
- Ceiling Fans(s), High Ceilings, Open Floorplan, Primary Bedroom Main Floor, PrimaryBedroom Upstairs, Vaulted Ceiling(s), Walk-In
- Heating
- Central
- Cooling Features
- Central Air
- Bedrooms
- 2
- Bathrooms
- 2.5
- Full Baths
- 2
- Half Baths
- 1
- Stories
- 2
- Exterior Materials
- Sprinkler Metered
- Pool Shared
- 1
- Acres
- 0.0
- Square Feet
- 1670.0
- Parking Features
- Driveway
- Parking
- 1
- Parking Type
- Driveway
- Parking Garage Spaces
- 1.0
- Property Type
- Purchase
- Year Built
- 1973
- Foundation
- Slab
- Roof
- Shingle
- Sewer Information
- Public Sewer
- Utility Source
- Public
- Utility Features
- BB/HS Internet Available, Cable Available, Electricity Available, Sewer Available, Sprinkler Meter, Water Available
- Appliances
- Dishwasher, Dryer, Microwave, Range, Refrigerator, Washer
- Subdivision
- RAINTREE VILLAGE CONDO
- Senior Community
- 1
- Community Features
- Clubhouse, Pool
- Elementary School
- McMullen-Booth Elementary-PN
- Middle School
- Safety Harbor Middle-PN
- High School
- Dunedin High-PN
- County
- Pinellas
- Region
- CLEARWATER
- Original List Price
- $215,000
- Taxes Annual
- $3,296
- HOA
- 1
- HOA Fees
- 0.0
- Pets
- Cats OK
- Pets Allowed
- Cats OK
- Ownership
- Condominium
- MLS #
- TB8546830
Location
Legal
IDX information is provided exclusively for personal, non-commercial use, and may not be used for any purpose other than to identify prospective properties consumers may be interested in purchasing. Information is deemed reliable but not guaranteed. Some IDX listings have been excluded from this website. Listing Information presented by local MLS brokerage: Stephanie LeFew | Keys To Castles Group
Provided By
Listed by Mimi DeSetto (#MFR260046647)
Listing Office: COASTAL PROPERTIES GROUP INTERNATIONAL (#MFR260031031)