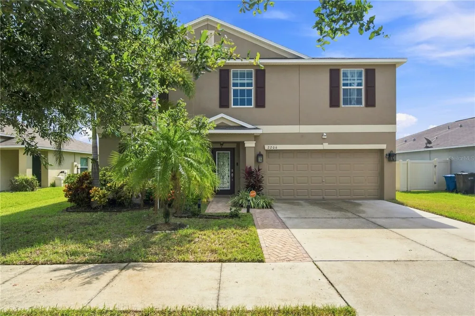
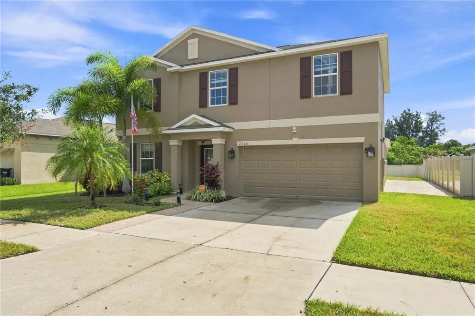
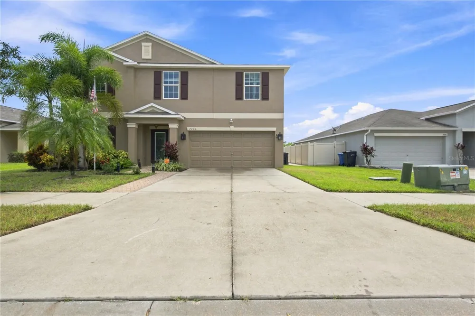
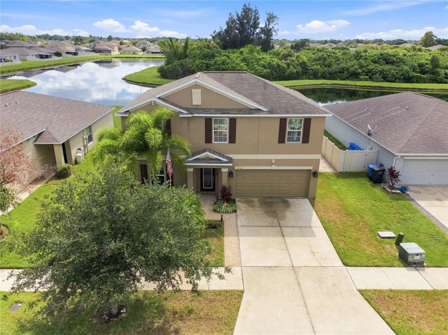
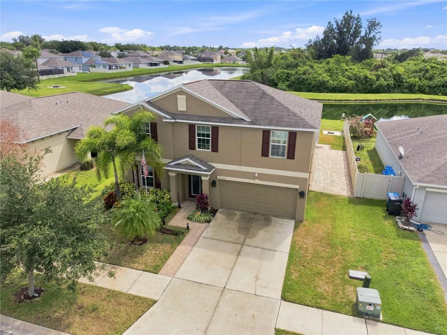
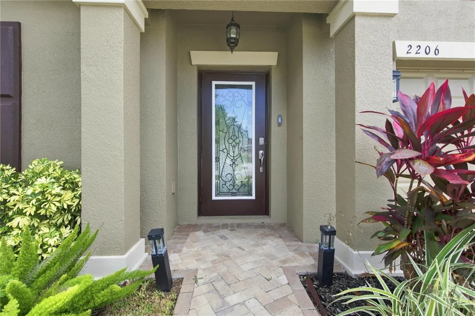
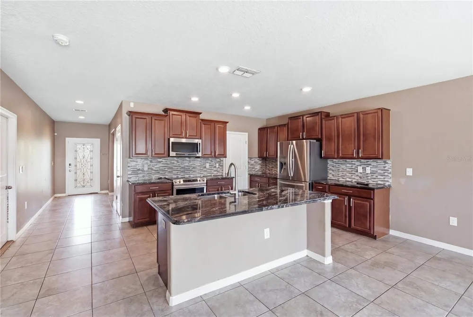
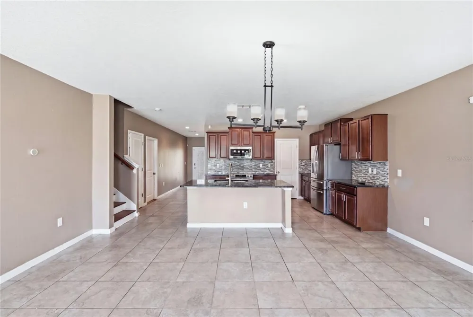
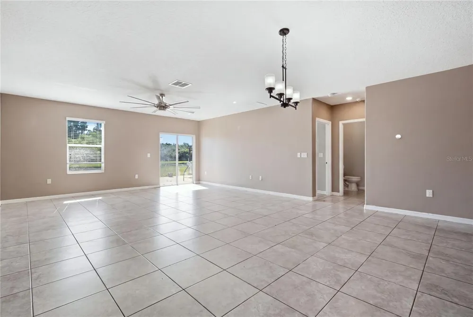
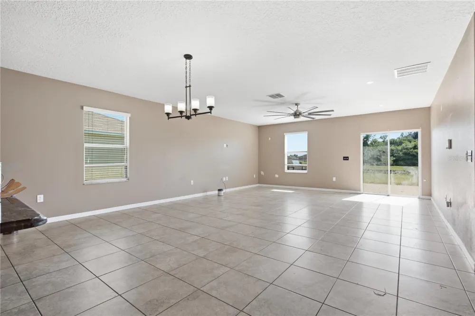
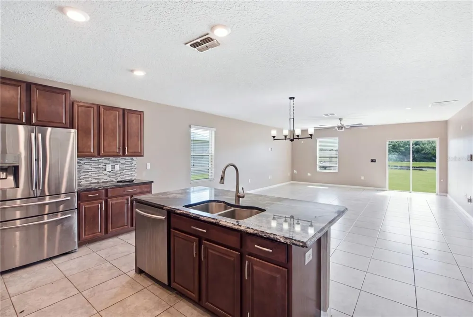
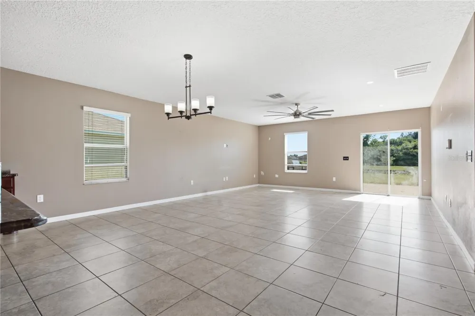
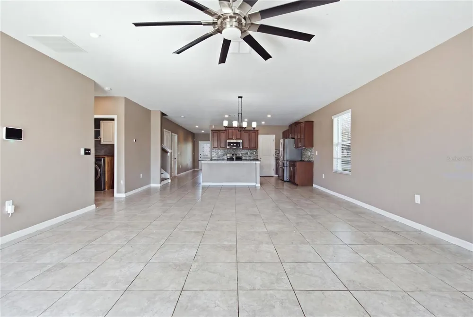
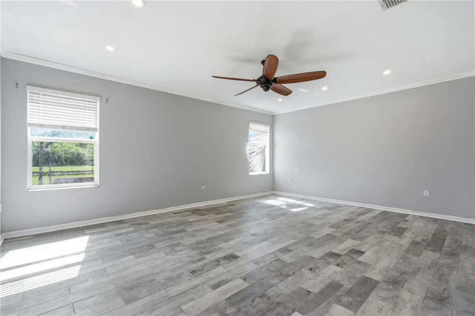
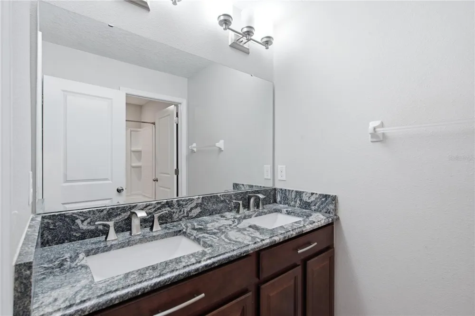
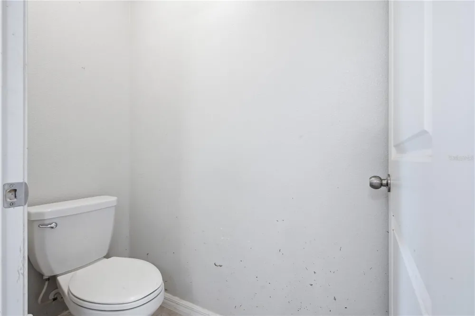
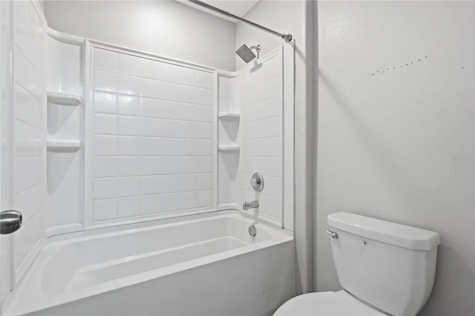
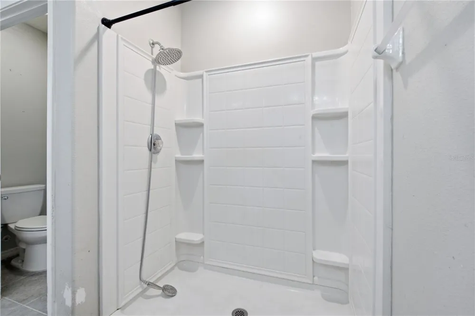
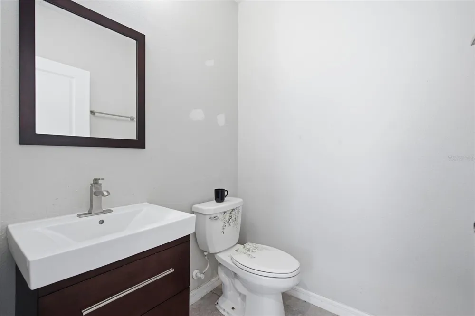
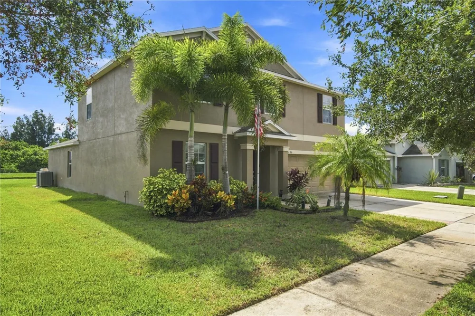
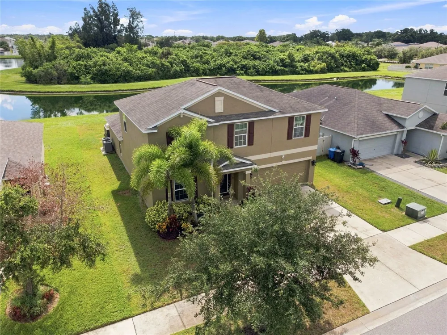
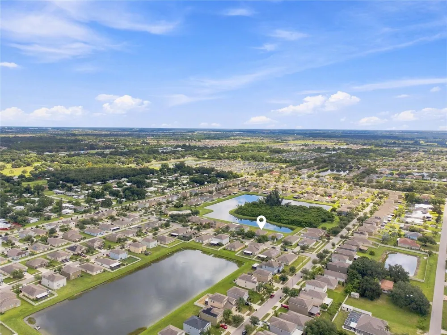
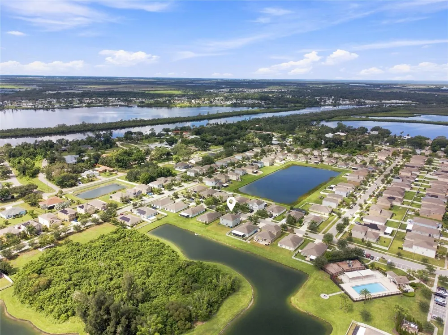
Welcome home to this spacious 5-bedroom, 2.5-bath home in the Riverbend West community of Ruskin! Offering approximately 2,983 square feet of living space, this thoughtfully designed home combines an open floor plan, flexible living spaces, and peaceful pond views.
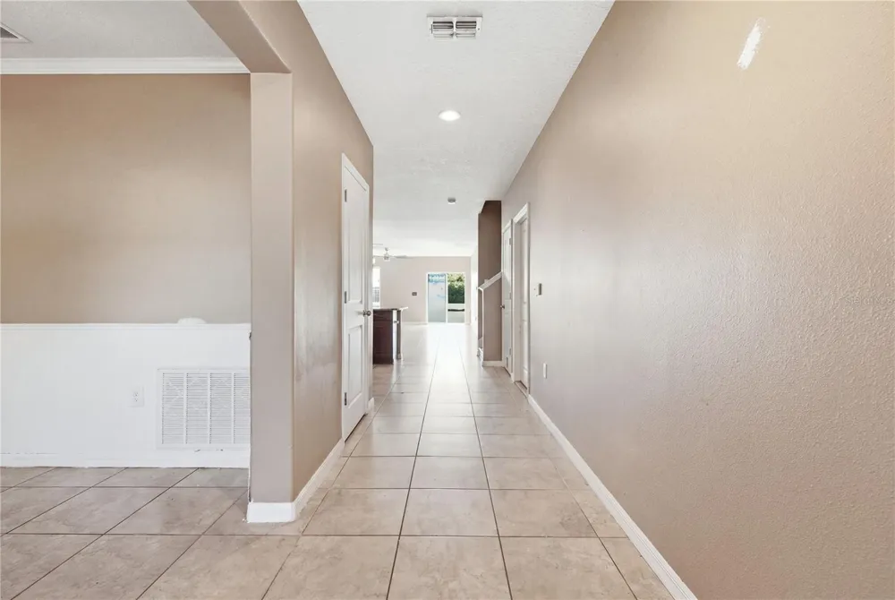
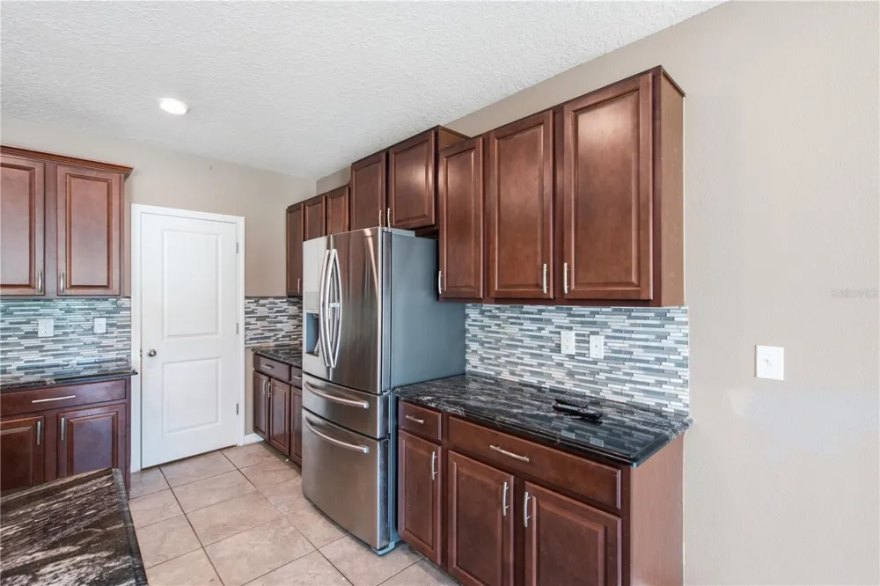
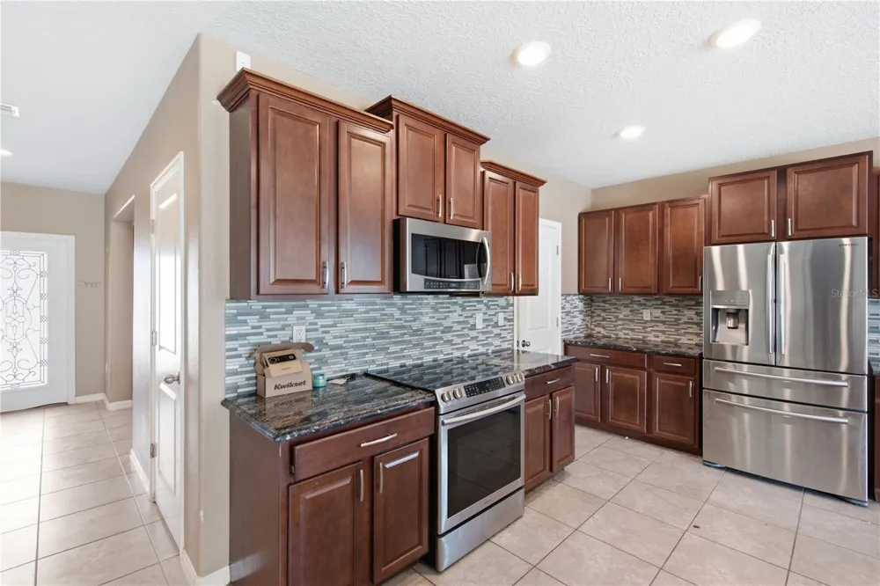
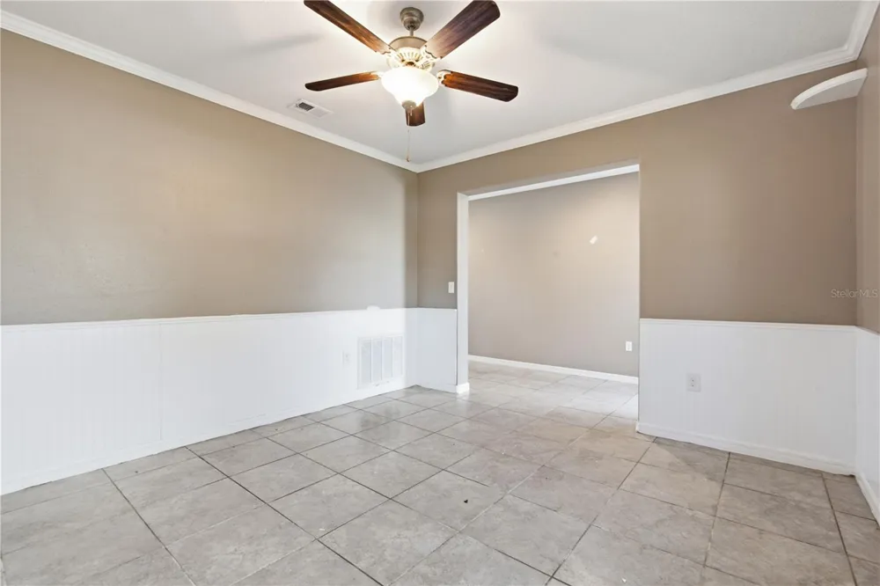
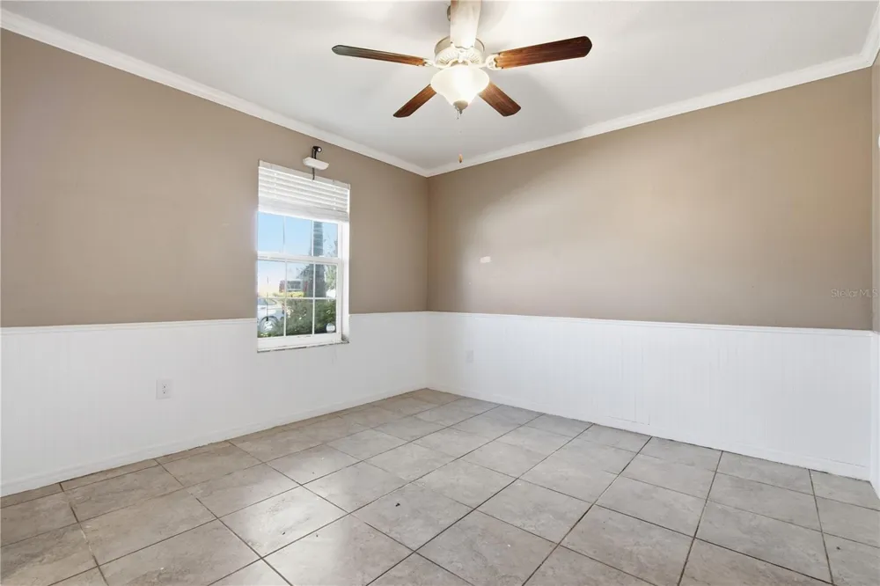
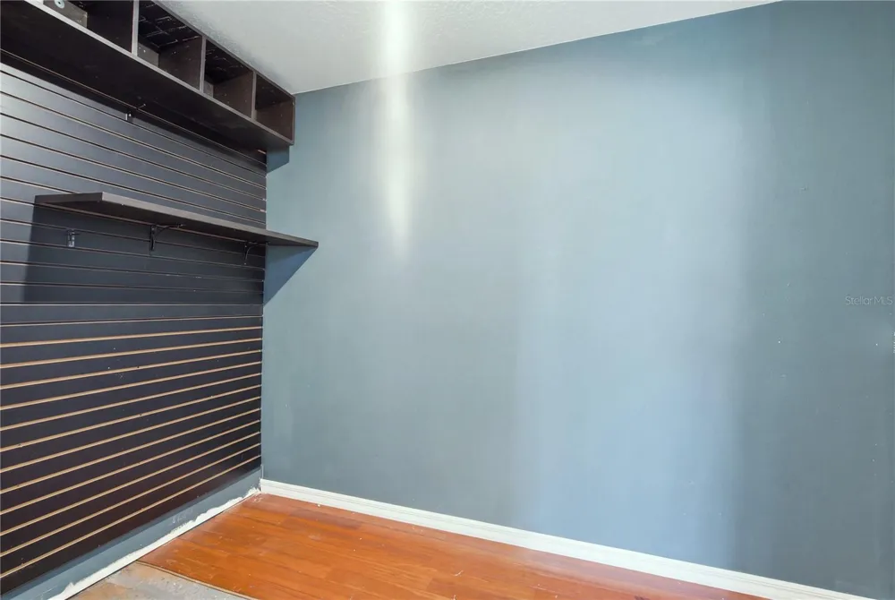
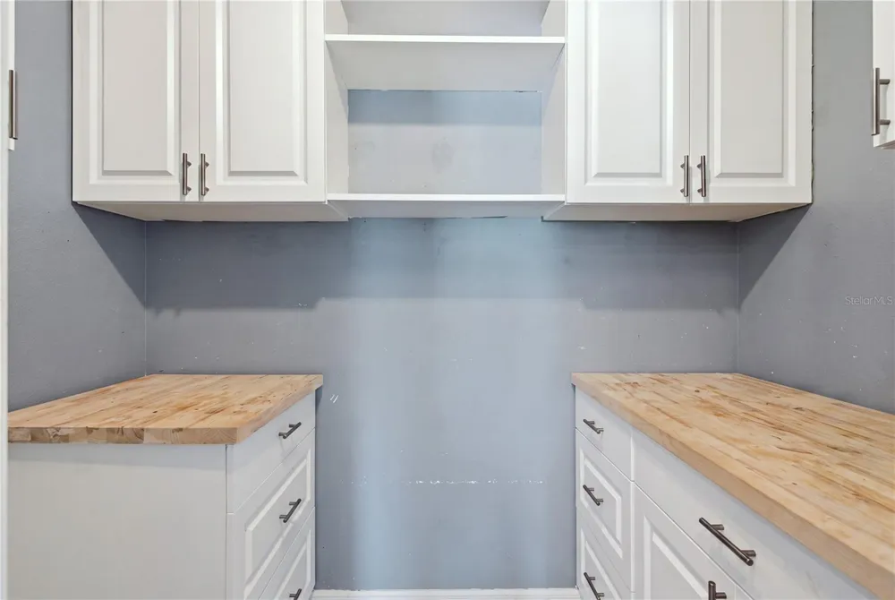
Step inside to a spacious office/den, perfect for working from home or creating an additional flex space. The open kitchen features solid wood cabinetry, generous counter and storage space, and flows seamlessly into the main living area—ideal for everyday living and entertaining. Crown molding and hard-surface flooring throughout add to the home's appeal.
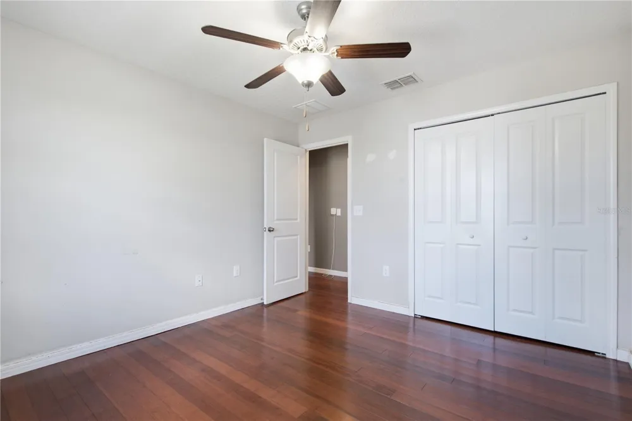
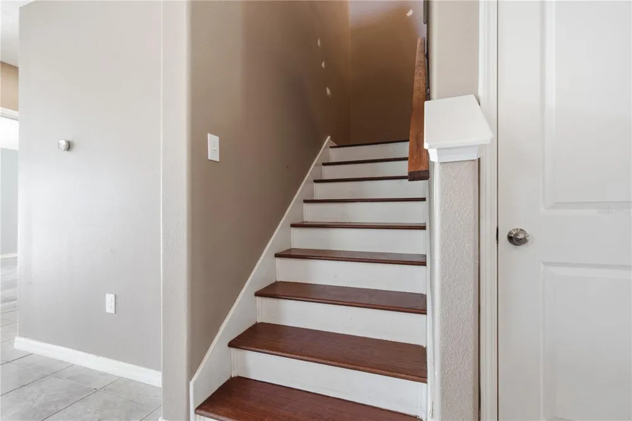
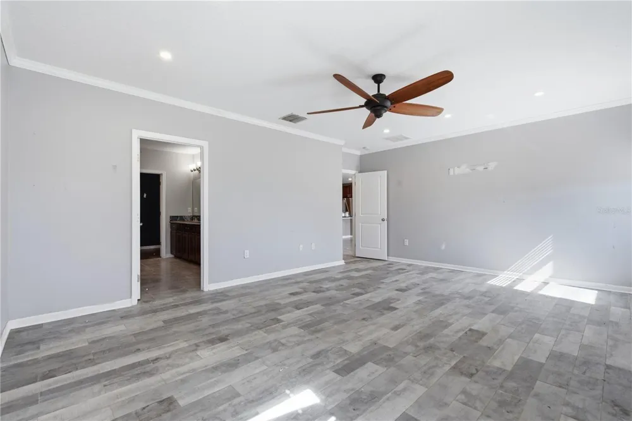
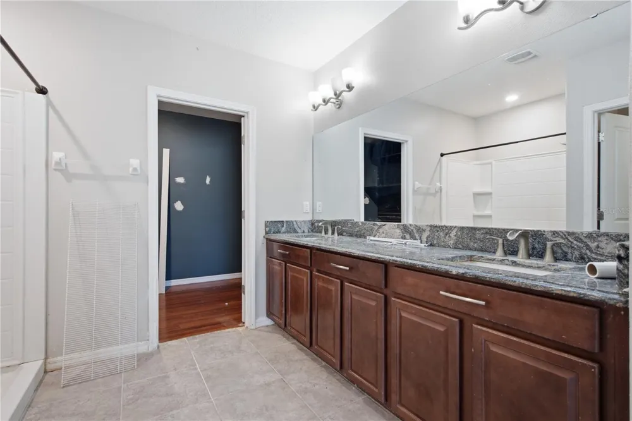
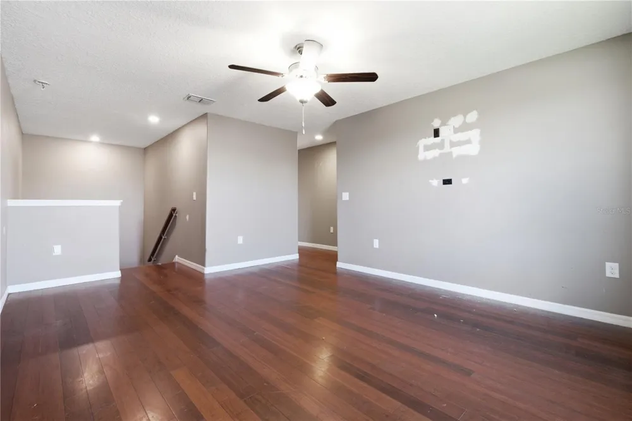
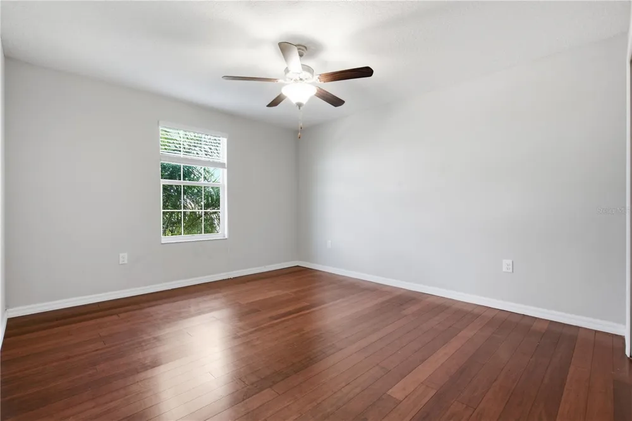
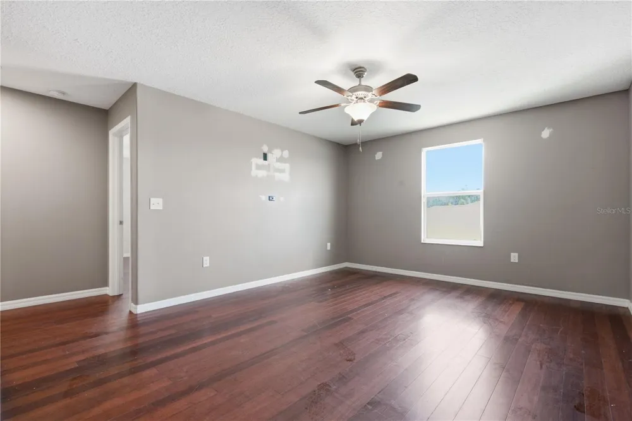
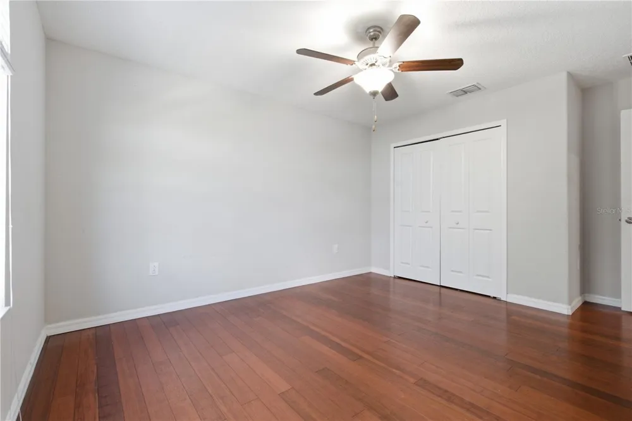
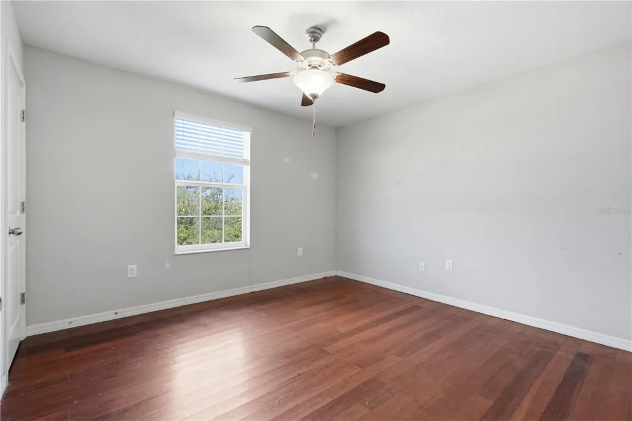
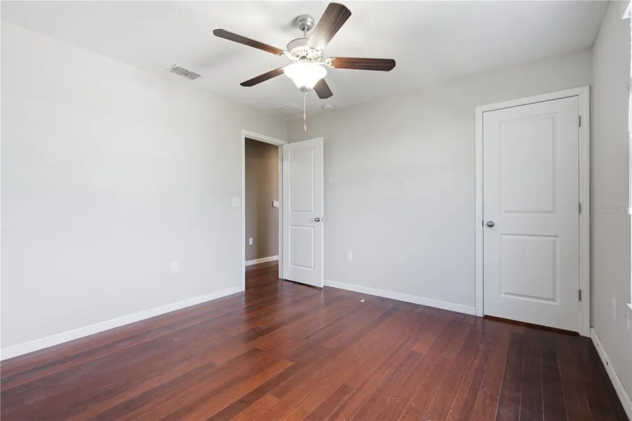
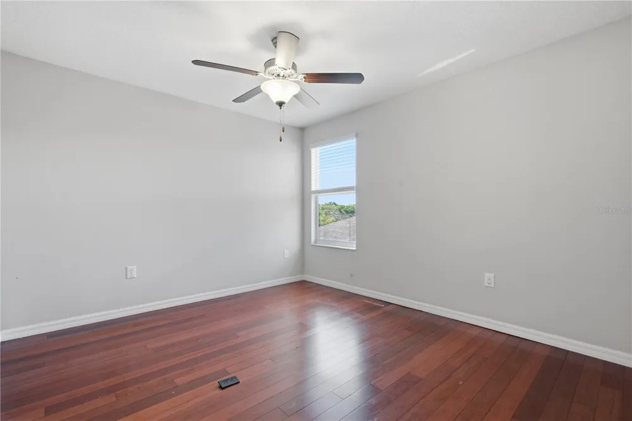
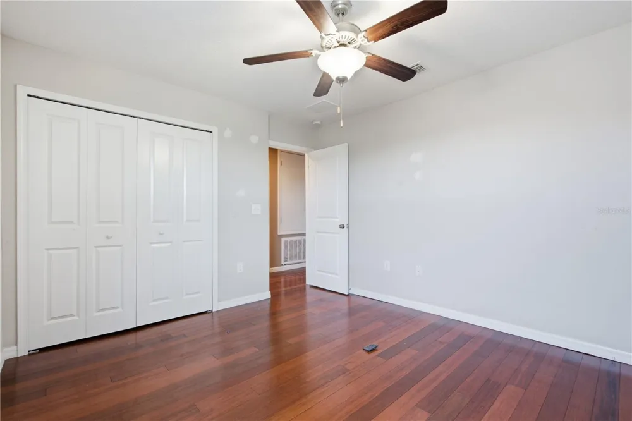
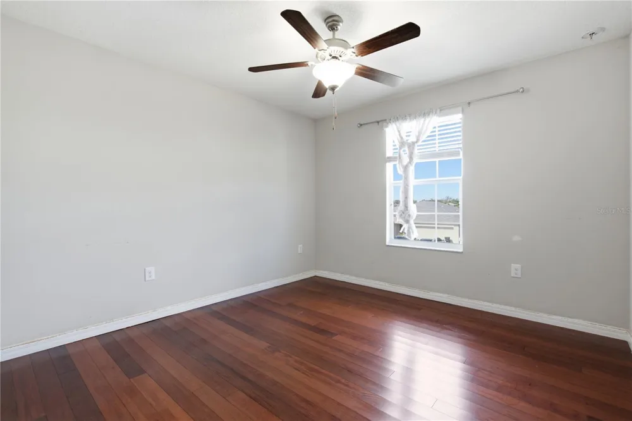
The primary suite is conveniently located on the main floor and features a spacious walk-in closet and private bath. Upstairs you'll find four additional bedrooms along with a large loft, providing plenty of room for a second living area, game room, or additional gathering space.
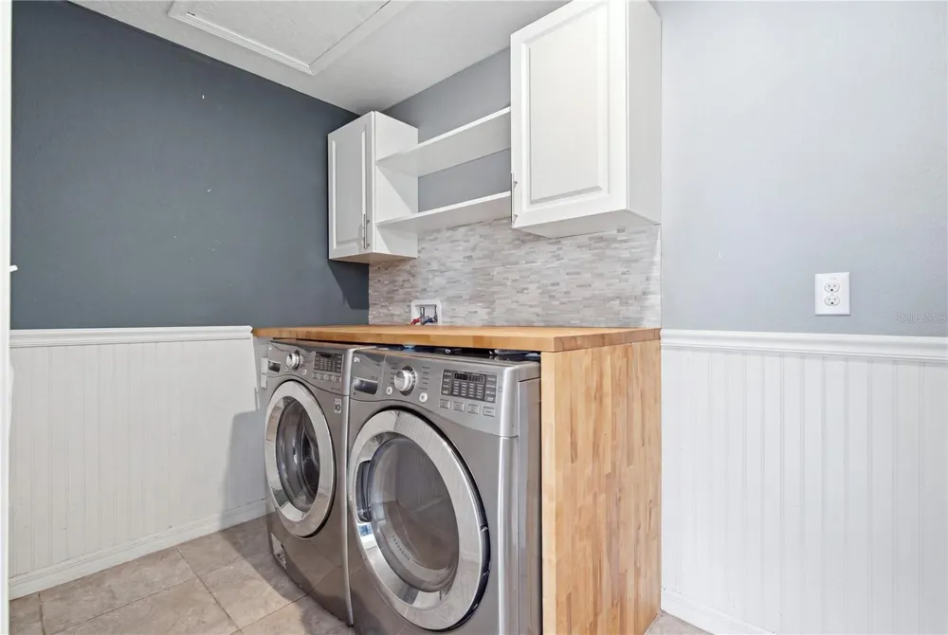
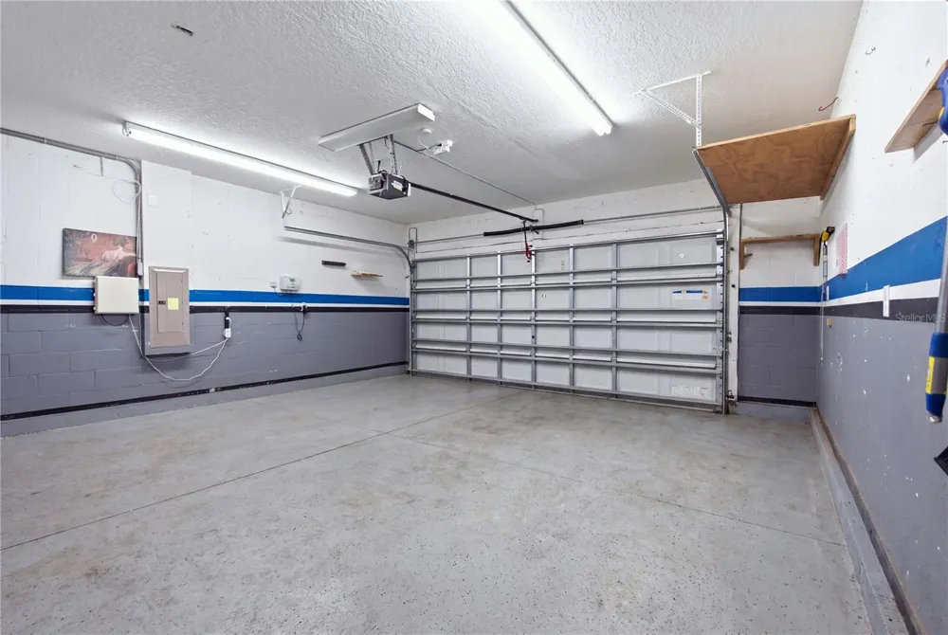
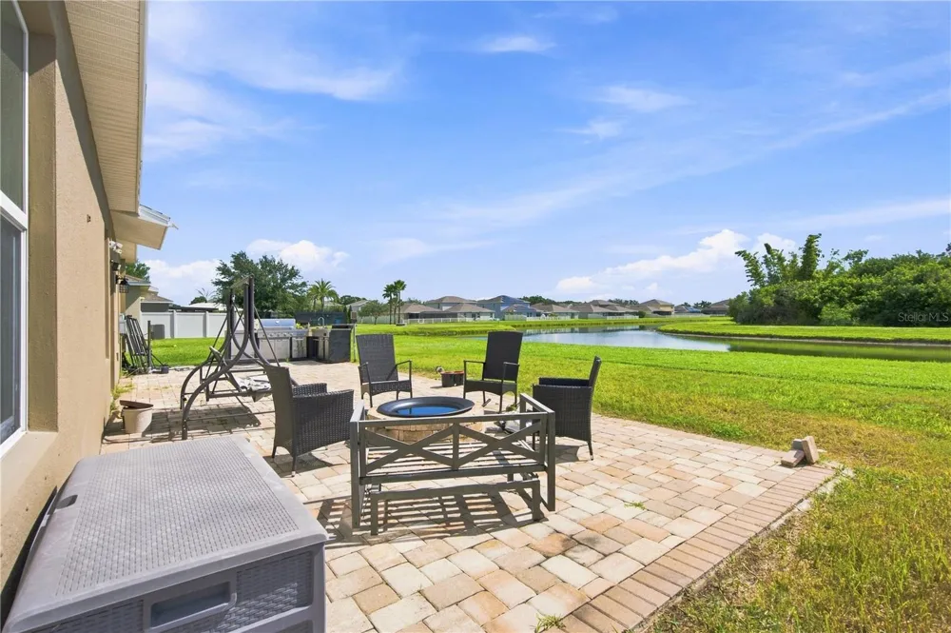
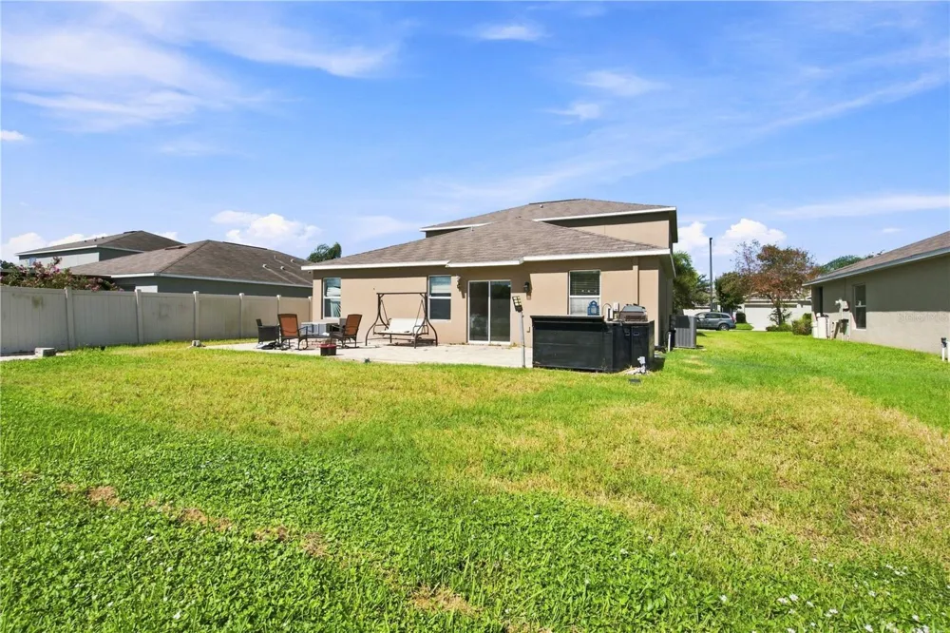
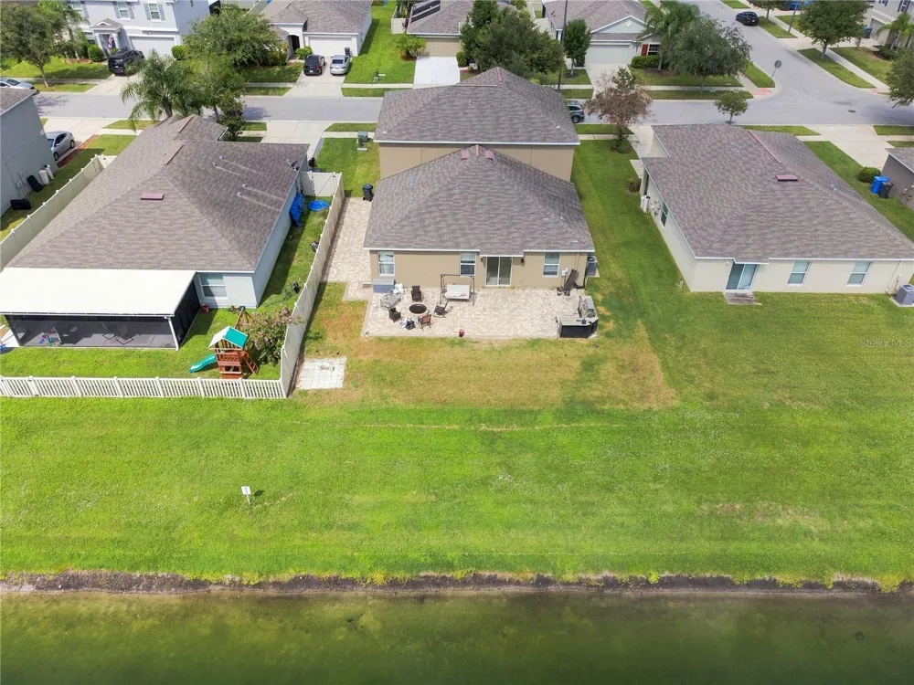
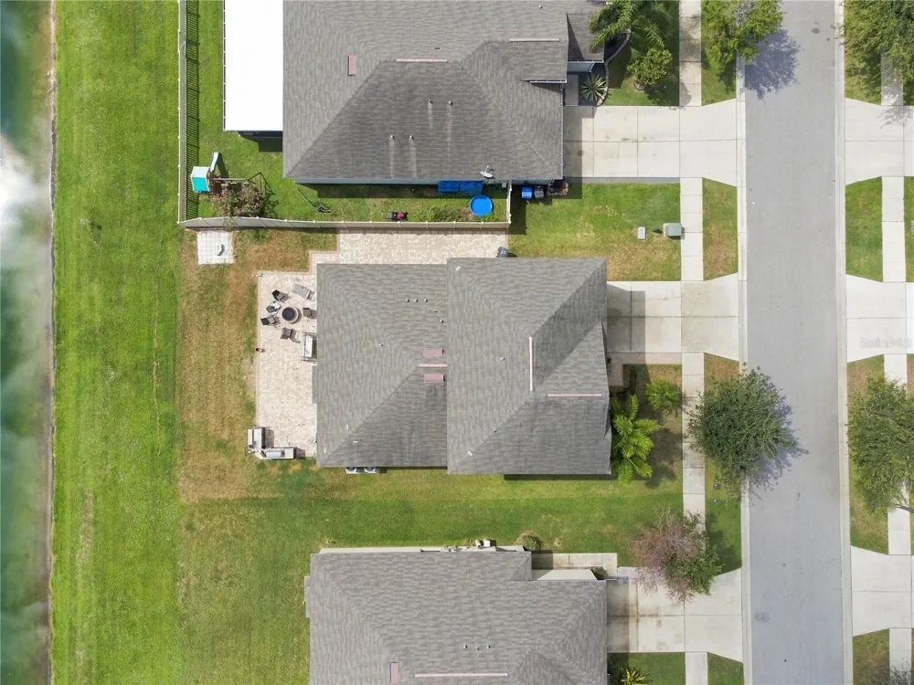
Outside, enjoy relaxing pond views from the paved patio and outdoor entertaining area. Additional highlights include an attached 2-car garage, inside laundry, and plenty of storage throughout.
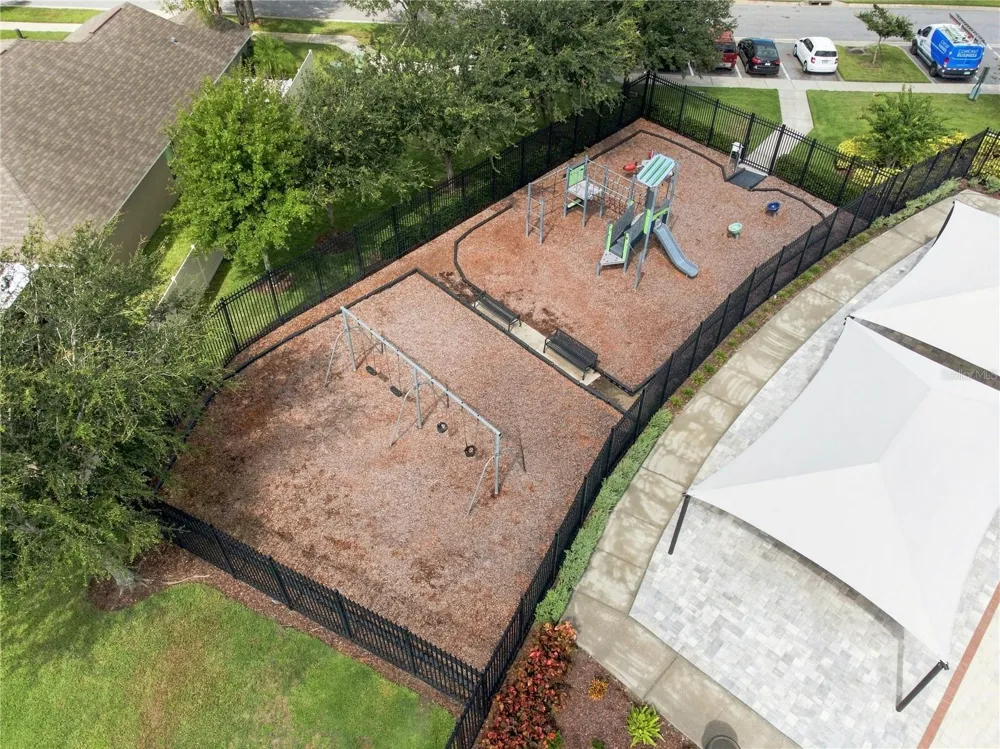
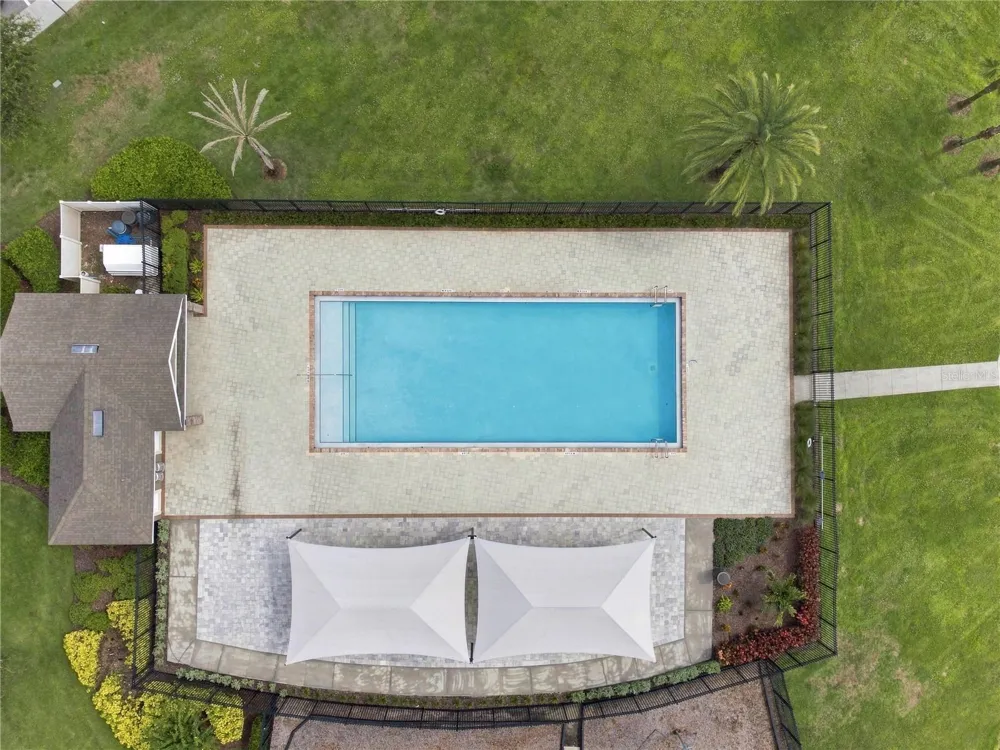
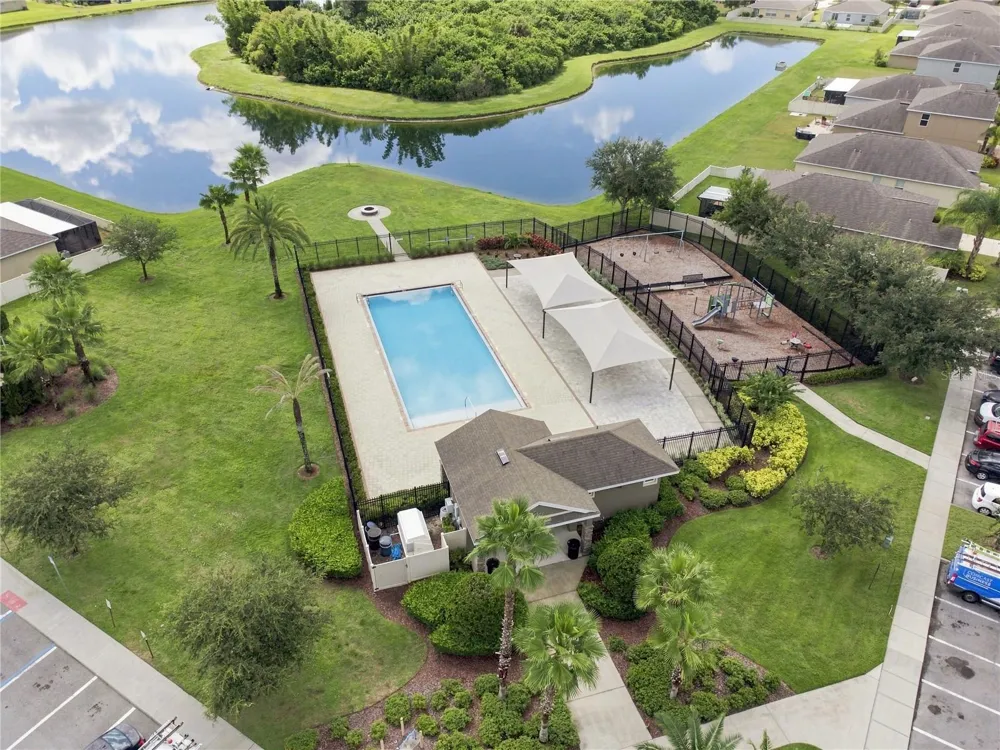
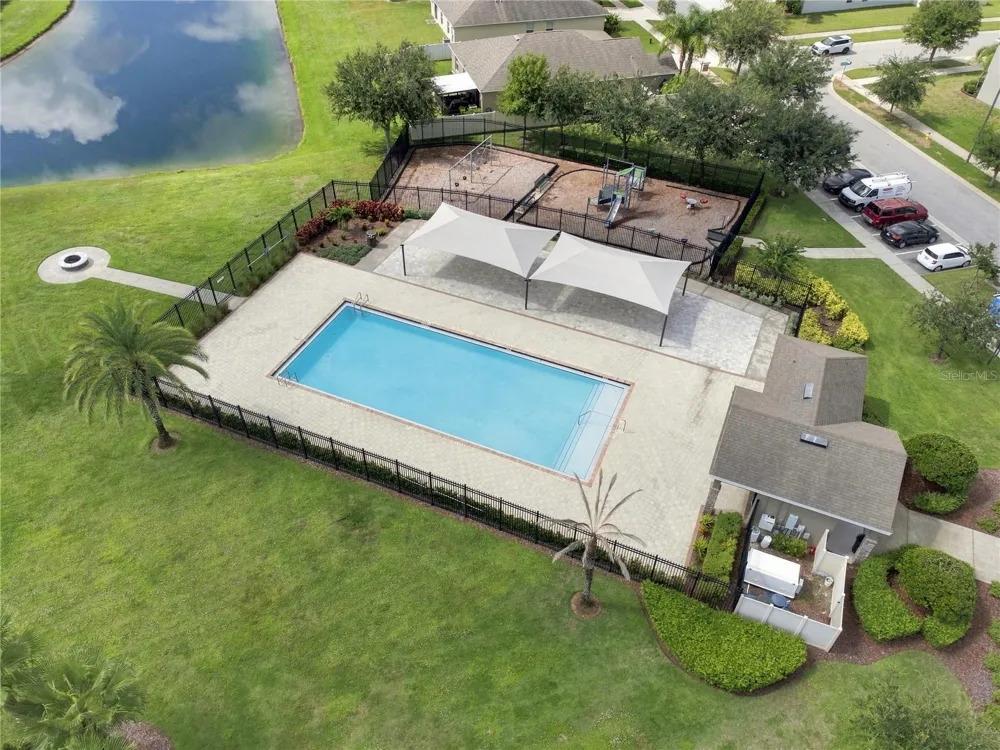
Riverbend West offers community amenities including a pool and playground, with convenient access to shopping, dining, major roadways, and everything the growing Ruskin area has to offer. With generous living space, a versatile floor plan, and a beautiful pond setting, this home is ready for its next owner!
Property Details
- Interior
- Ceiling Fans(s), Crown Molding, Eat-in Kitchen, Kitchen/Family Room Combo, Open Floorplan, Primary Bedroom Main Floor, Solid Sur
- Heating
- Central
- Cooling Features
- Central Air
- Bedrooms
- 5
- Bathrooms
- 2.5
- Full Baths
- 2
- Half Baths
- 1
- Lot Features
- Sidewalk, Paved
- Stories
- 2
- Lot Description
- Sidewalk, Paved
- Exterior Materials
- Fire Pit, Outdoor Grill, Outdoor Kitchen, Permeable Paving, Sidewalk, Storage
- Pool Shared
- 1
- Acres
- 0.15
- Square Feet
- 3431.0
- Parking
- 1
- Parking Spaces
- 2
- Parking Type
- Garage
- Parking Garage Spaces
- 2.0
- Property Type
- Purchase
- Year Built
- 2017
- Foundation
- Slab
- Roof
- Shingle
- Sewer Information
- Public Sewer
- Utility Source
- Public
- Utility Features
- Cable Available, Public, Sewer Connected, Water Connected
- Appliances
- Dishwasher, Microwave, Range, Refrigerator
- Subdivision
- RIVERBEND WEST PH 1
- Community Features
- Deed Restrictions, Pool, Sidewalks
- Elementary School
- Ruskin-HB
- Middle School
- Shields-HB
- High School
- Lennard-HB
- County
- Hillsborough
- Region
- RUSKIN
- Zoning
- RSC-9
- Original List Price
- $435,000
- Taxes Annual
- $10,170
- HOA
- 1
- HOA Fees
- 395.0
- Ownership
- Fee Simple
- MLS #
- TB8548932
Location
Legal
IDX information is provided exclusively for personal, non-commercial use, and may not be used for any purpose other than to identify prospective properties consumers may be interested in purchasing. Information is deemed reliable but not guaranteed. Some IDX listings have been excluded from this website. Listing Information presented by local MLS brokerage: Stephanie LeFew | Keys To Castles Group
Provided By
Listed by Marlon Cano (#MFR261594434)
Listing Office: VITA LUXURY REALTY LLC (#MFR260059548)