(813) 710-6443 Stephanie@KeysToCastles.com Keys to Castles Group
Traffic Dashboard
Home
  • Search
  • Areas
    • Hillsborough County
    • Pasco County
    • Wesley Chapel
    • Lutz
    • Hernando County
    • Pinellas County
    • Marion County
    • Polk City
    • Dade City
  • Open House
    • Hillsborough County
    • Pasco County
    • Hernando County
    • Pinellas County
    • Marion County
  • School Locator
  • Buying
    • Buying Info
    • Featured Listings
    • Search Properties
  • Selling
  • Recently Sold
  • New Home Construction
  • About
    • Learn More
    • Meet the Team
    • Career Opportunities
    • Testimonials
    • Join Us
  • Tell Us
  • Articles
    • Hurricane Resources and Preparedness
  • Contact
Traffic Dashboard
Stephanie LeFew
(813) 710-6443 Stephanie@KeysToCastles.com
  • 26929 Coral Vine Lane
    Wesley Chapel, FL 33544
Explore
  • Property Search
  • Communities
  • Buying
  • Selling
About
  • About
  • Contact Us
  • Testimonials
  • Home
Local Guide
  • Search by City
  • Search by Subdivision
  • Search by Zip
  • Search by Area
Legal
  • Privacy
  • Terms
  • DMCA
  • Accessibility
  • Fair Housing
Account
  • Dashboard
  • Logout
  • Login
Stephanie LeFew | Keys To Castles Group - Footer Logo
©2026 Keys to Castles Group. All rights reserved.
Website built by CloseHack.
My Florida Regional MLS DBA Stellar MLS

IDX information is provided exclusively for personal, non-commercial use, and may not be used for any purpose other than to identify prospective properties consumers may be interested in purchasing. Information is deemed reliable but not guaranteed. Some IDX listings have been excluded from this website. Listing Information presented by local MLS brokerage: Stephanie LeFew | Keys To Castles Group

Return
  • All Types
  • House+2 more
  • Price
  • Bed/Bath
  • Size
  • Dates
  • Filters
  • Amenities
  • Save
  • Share
Listings
No results
Sort

Get Pre-Approved Today

Start Your Approval
Home / ocala / 4427 NE 5TH STREET
4427 NE 5TH STREET ocala, FL 34470 4427 NE 5TH STREET ocala, FL 34470 4427 NE 5TH STREET ocala, FL 34470 4427 NE 5TH STREET ocala, FL 34470 4427 NE 5TH STREET ocala, FL 34470 4427 NE 5TH STREET ocala, FL 34470 4427 NE 5TH STREET ocala, FL 34470 4427 NE 5TH STREET ocala, FL 34470 4427 NE 5TH STREET ocala, FL 34470 4427 NE 5TH STREET ocala, FL 34470 4427 NE 5TH STREET ocala, FL 34470 4427 NE 5TH STREET ocala, FL 34470 4427 NE 5TH STREET ocala, FL 34470 4427 NE 5TH STREET ocala, FL 34470 4427 NE 5TH STREET ocala, FL 34470 4427 NE 5TH STREET ocala, FL 34470 4427 NE 5TH STREET ocala, FL 34470 4427 NE 5TH STREET ocala, FL 34470 4427 NE 5TH STREET ocala, FL 34470 4427 NE 5TH STREET ocala, FL 34470 4427 NE 5TH STREET ocala, FL 34470 4427 NE 5TH STREET ocala, FL 34470 4427 NE 5TH STREET ocala, FL 34470 4427 NE 5TH STREET ocala, FL 34470 4427 NE 5TH STREET ocala, FL 34470 4427 NE 5TH STREET ocala, FL 34470 4427 NE 5TH STREET ocala, FL 34470 4427 NE 5TH STREET ocala, FL 34470 4427 NE 5TH STREET ocala, FL 34470 4427 NE 5TH STREET ocala, FL 34470 4427 NE 5TH STREET ocala, FL 34470 4427 NE 5TH STREET ocala, FL 34470 4427 NE 5TH STREET ocala, FL 34470 4427 NE 5TH STREET ocala, FL 34470 4427 NE 5TH STREET ocala, FL 34470 View All Photos

$324,900

| Active

4427 NE 5TH STREET

ocala, FL 34470

2,501
Square Feet
3
Beds
2
Baths
0.12
Acres
181
Days on Market
MFROM731873
MLS#
House
Structure
Residential
Zone
Contact

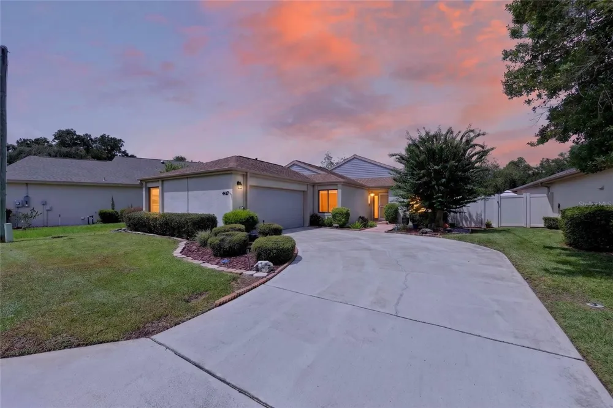
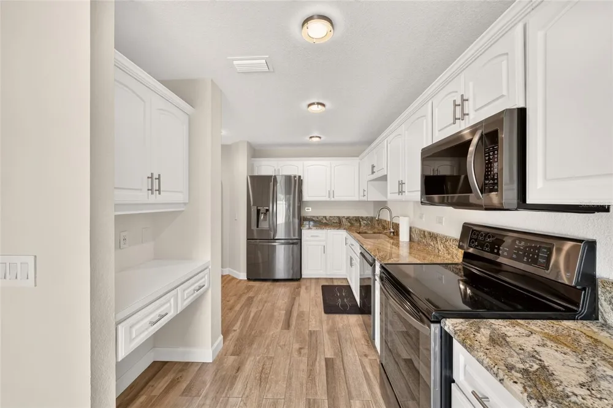
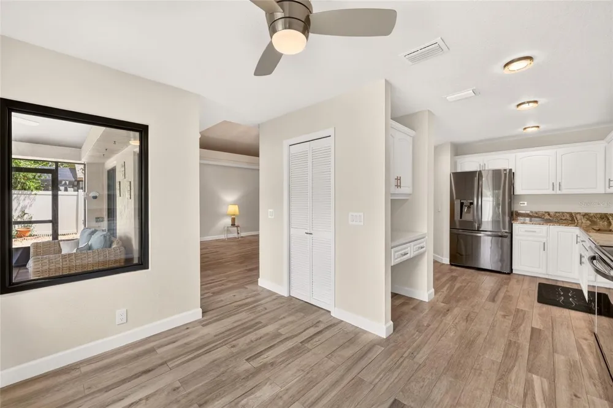
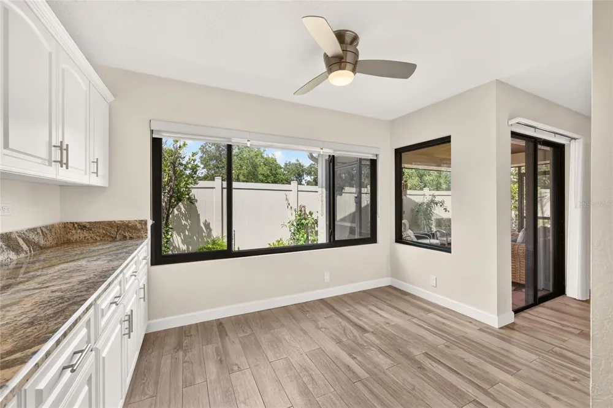
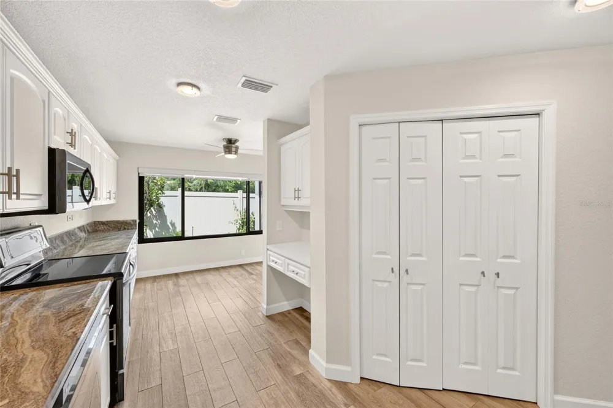
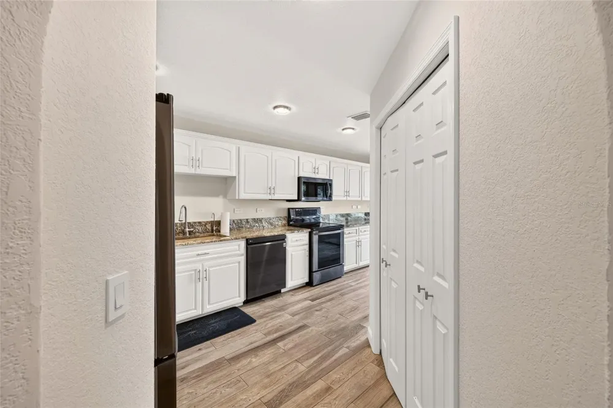
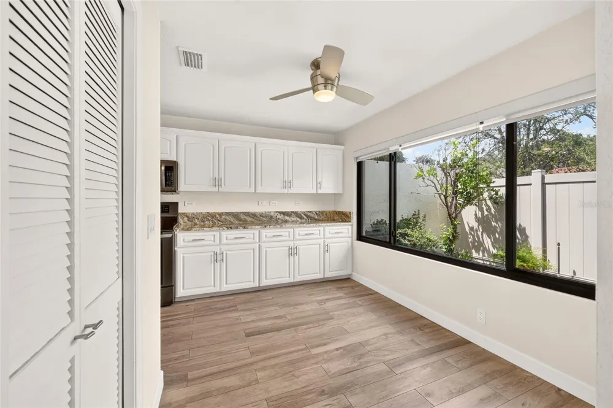
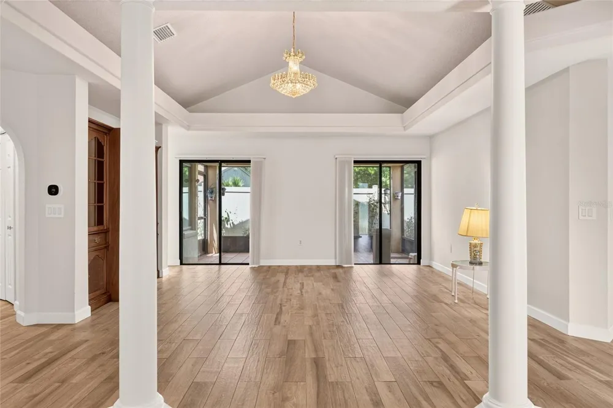
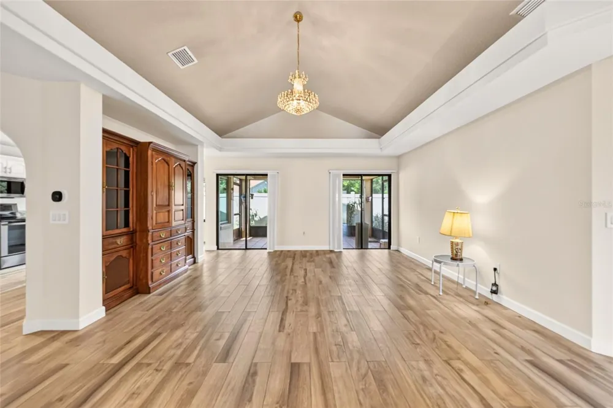
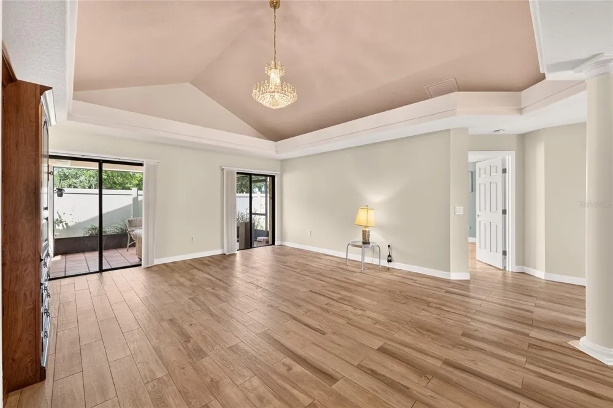
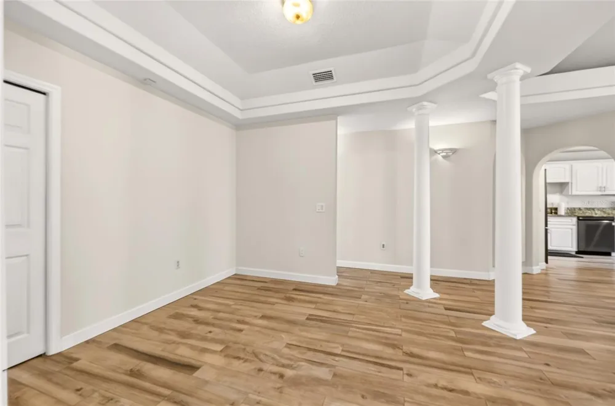
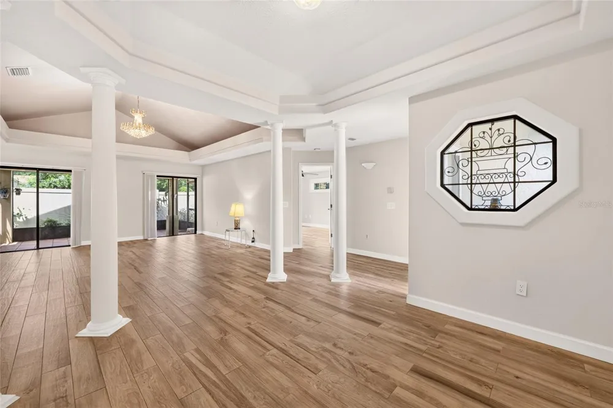
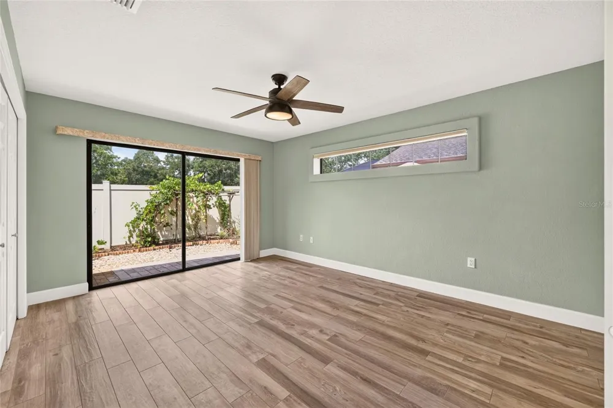
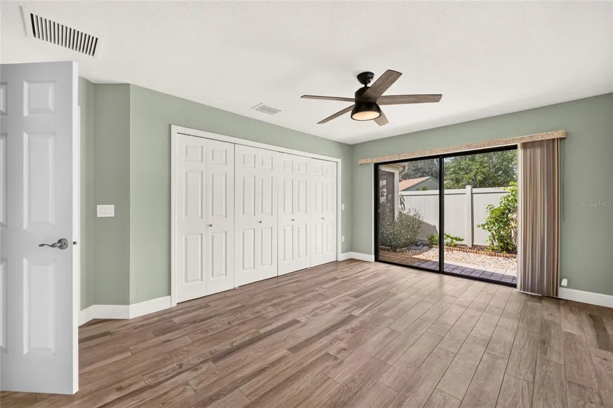
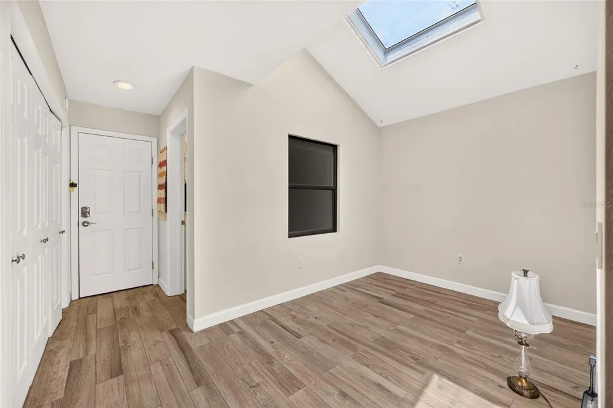
Quality, elegance, and thoughtful updates come together beautifully in this Stonewood Villas home. Set in a desirable all-age community with a low HOA fee and just minutes from Downtown Ocala, this 3-bedroom, 2-bath home offers 1,788+ square feet of comfortable, beautifully maintained living space. Step inside and you’ll immediately notice the details that set this home apart. The spacious living room features vaulted ceilings, crown molding, a stunning Swarovski crystal chandelier, and a built-in Thomasville entertainment center, while porcelain tile plank flooring flows throughout for a timeless look and easy care. The eat-in kitchen combines style and function with white cabinetry, granite countertops, and stainless-steel appliances, complemented by a bright breakfast nook overlooking the garden. A skylit bonus room adds valuable flexibility as an office, den, or additional living space. The split-bedroom design provides privacy, with a welcoming primary suite featuring generous built-in closet storage and a spa-like bath with a Jacuzzi tub and walk-in shower. Outside, the covered back porch overlooks a peaceful garden setting, creating the perfect spot to relax or entertain. And the updates? NEW 3.5-ton 16 SEER Trane HVAC + complete duct replacement and all copper lines replaced (12/2024) 10 year parts and 3 year labor warranty on HVAC, Pella and PGT windows (2015), roof (2015) has a 50 year transferable warranty, gutters, and additional insulation (2020). Energy-efficient windows, Levolor shades, updated lighting and ceiling fans, a solar attic fan, and additional attic storage add even more comfort and functionality. Beautifully crafted, thoughtfully updated, and ideally located—this is a Stonewood Villas home that truly deserves to be seen.

Property Details
Interior
Built-in Features, Ceiling Fans(s), Solid Surface Counters, Vaulted Ceiling(s), Window Treatments
Heating
Central
Cooling Features
Central Air
Bedrooms
3
Bathrooms
2.0
Full Baths
2
Stories
1
Exterior Materials
Garden
Acres
0.12
Square Feet
2501.0
Parking
1
Parking Spaces
2
Parking Type
Garage
Parking Garage Spaces
2.0
Property Type
Purchase
Year Built
1997
Foundation
Block
Roof
Shingle
Sewer Information
Public Sewer
Utility Source
Public
Utility Features
Cable Available, Electricity Available, Phone Available
Appliances
Dishwasher, Disposal, Dryer, Microwave, Range, Refrigerator, Washer
Subdivision
STONEWOOD VILLAS 03
Elementary School
Ward-Highlands Elem. School
Middle School
Fort King Middle School
High School
Vanguard High School
County
Marion
Region
OCALA
Zoning
PD08
Original List Price
$324,900
Days on Market (Cumulative)
181
Taxes Annual
$1,957
HOA
1
HOA Fees
384.0
Pets
1
Pets Allowed
1
Ownership
Fee Simple
MLS #
OM731873
Location
Legal

IDX information is provided exclusively for personal, non-commercial use, and may not be used for any purpose other than to identify prospective properties consumers may be interested in purchasing. Information is deemed reliable but not guaranteed. Some IDX listings have been excluded from this website. Listing Information presented by local MLS brokerage: Stephanie LeFew | Keys To Castles Group

Provided By
Listed by Laurie Ann Truluck (#MFR271511686)
Listing Office: NEXT GENERATION REALTY OF MARION COUNTY (#MFR271517715)

Stephanie LeFew | Keys To Castles Group Have a question about this home?

Interested in Purchasing 4427 NE 5TH STREET?

Get an estimate on monthly payments on this property.

$
years
Down Payment
$
%
Interest Rate
%
Tax Rate
%
$
$annually
$monthly
Estimated Monthly Payment
$0.00
Loan Amount
$0.00