(813) 710-6443 Stephanie@KeysToCastles.com Keys to Castles Group
Traffic Dashboard
Home
  • Search
  • Areas
    • Hillsborough County
    • Pasco County
    • Wesley Chapel
    • Lutz
    • Hernando County
    • Pinellas County
    • Marion County
    • Polk City
    • Dade City
  • Open House
    • Hillsborough County
    • Pasco County
    • Hernando County
    • Pinellas County
    • Marion County
  • School Locator
  • Buying
    • Buying Info
    • Featured Listings
    • Search Properties
  • Selling
  • Recently Sold
  • New Home Construction
  • About
    • Learn More
    • Meet the Team
    • Career Opportunities
    • Testimonials
    • Join Us
  • Tell Us
  • Articles
    • Hurricane Resources and Preparedness
  • Contact
Traffic Dashboard
Stephanie LeFew
(813) 710-6443 Stephanie@KeysToCastles.com
  • 26929 Coral Vine Lane
    Wesley Chapel, FL 33544
Explore
  • Property Search
  • Communities
  • Buying
  • Selling
About
  • About
  • Contact Us
  • Testimonials
  • Home
Local Guide
  • Search by City
  • Search by Subdivision
  • Search by Zip
  • Search by Area
Legal
  • Privacy
  • Terms
  • DMCA
  • Accessibility
  • Fair Housing
Account
  • Dashboard
  • Logout
  • Login
Stephanie LeFew | Keys To Castles Group - Footer Logo
©2026 Keys to Castles Group. All rights reserved.
Website built by CloseHack.
My Florida Regional MLS DBA Stellar MLS

IDX information is provided exclusively for personal, non-commercial use, and may not be used for any purpose other than to identify prospective properties consumers may be interested in purchasing. Information is deemed reliable but not guaranteed. Some IDX listings have been excluded from this website. Listing Information presented by local MLS brokerage: Stephanie LeFew | Keys To Castles Group

Return
  • All Types
  • House+2 more
  • Price
  • Bed/Bath
  • Size
  • Dates
  • Filters
  • Amenities
  • Save
  • Share
Listings
No results
Sort

Get Pre-Approved Today

Start Your Approval
Home / Bradenton / 6904 74TH STREET CIRCLE E
6904 74TH STREET CIRCLE E Bradenton, FL 34203 6904 74TH STREET CIRCLE E Bradenton, FL 34203 6904 74TH STREET CIRCLE E Bradenton, FL 34203 6904 74TH STREET CIRCLE E Bradenton, FL 34203 6904 74TH STREET CIRCLE E Bradenton, FL 34203 6904 74TH STREET CIRCLE E Bradenton, FL 34203 6904 74TH STREET CIRCLE E Bradenton, FL 34203 6904 74TH STREET CIRCLE E Bradenton, FL 34203 6904 74TH STREET CIRCLE E Bradenton, FL 34203 6904 74TH STREET CIRCLE E Bradenton, FL 34203 6904 74TH STREET CIRCLE E Bradenton, FL 34203 6904 74TH STREET CIRCLE E Bradenton, FL 34203 6904 74TH STREET CIRCLE E Bradenton, FL 34203 6904 74TH STREET CIRCLE E Bradenton, FL 34203 6904 74TH STREET CIRCLE E Bradenton, FL 34203 6904 74TH STREET CIRCLE E Bradenton, FL 34203 6904 74TH STREET CIRCLE E Bradenton, FL 34203 6904 74TH STREET CIRCLE E Bradenton, FL 34203 6904 74TH STREET CIRCLE E Bradenton, FL 34203 6904 74TH STREET CIRCLE E Bradenton, FL 34203 6904 74TH STREET CIRCLE E Bradenton, FL 34203 6904 74TH STREET CIRCLE E Bradenton, FL 34203 6904 74TH STREET CIRCLE E Bradenton, FL 34203 6904 74TH STREET CIRCLE E Bradenton, FL 34203 6904 74TH STREET CIRCLE E Bradenton, FL 34203 6904 74TH STREET CIRCLE E Bradenton, FL 34203 6904 74TH STREET CIRCLE E Bradenton, FL 34203 6904 74TH STREET CIRCLE E Bradenton, FL 34203 6904 74TH STREET CIRCLE E Bradenton, FL 34203 6904 74TH STREET CIRCLE E Bradenton, FL 34203 6904 74TH STREET CIRCLE E Bradenton, FL 34203 6904 74TH STREET CIRCLE E Bradenton, FL 34203 6904 74TH STREET CIRCLE E Bradenton, FL 34203 6904 74TH STREET CIRCLE E Bradenton, FL 34203 6904 74TH STREET CIRCLE E Bradenton, FL 34203 6904 74TH STREET CIRCLE E Bradenton, FL 34203 6904 74TH STREET CIRCLE E Bradenton, FL 34203 6904 74TH STREET CIRCLE E Bradenton, FL 34203 6904 74TH STREET CIRCLE E Bradenton, FL 34203 6904 74TH STREET CIRCLE E Bradenton, FL 34203 6904 74TH STREET CIRCLE E Bradenton, FL 34203 6904 74TH STREET CIRCLE E Bradenton, FL 34203 6904 74TH STREET CIRCLE E Bradenton, FL 34203 6904 74TH STREET CIRCLE E Bradenton, FL 34203 6904 74TH STREET CIRCLE E Bradenton, FL 34203 6904 74TH STREET CIRCLE E Bradenton, FL 34203 6904 74TH STREET CIRCLE E Bradenton, FL 34203 6904 74TH STREET CIRCLE E Bradenton, FL 34203 6904 74TH STREET CIRCLE E Bradenton, FL 34203 6904 74TH STREET CIRCLE E Bradenton, FL 34203 6904 74TH STREET CIRCLE E Bradenton, FL 34203 6904 74TH STREET CIRCLE E Bradenton, FL 34203 6904 74TH STREET CIRCLE E Bradenton, FL 34203 6904 74TH STREET CIRCLE E Bradenton, FL 34203 6904 74TH STREET CIRCLE E Bradenton, FL 34203 6904 74TH STREET CIRCLE E Bradenton, FL 34203 6904 74TH STREET CIRCLE E Bradenton, FL 34203 6904 74TH STREET CIRCLE E Bradenton, FL 34203 6904 74TH STREET CIRCLE E Bradenton, FL 34203 6904 74TH STREET CIRCLE E Bradenton, FL 34203 6904 74TH STREET CIRCLE E Bradenton, FL 34203 6904 74TH STREET CIRCLE E Bradenton, FL 34203 6904 74TH STREET CIRCLE E Bradenton, FL 34203 6904 74TH STREET CIRCLE E Bradenton, FL 34203 6904 74TH STREET CIRCLE E Bradenton, FL 34203 6904 74TH STREET CIRCLE E Bradenton, FL 34203 6904 74TH STREET CIRCLE E Bradenton, FL 34203 6904 74TH STREET CIRCLE E Bradenton, FL 34203 6904 74TH STREET CIRCLE E Bradenton, FL 34203 6904 74TH STREET CIRCLE E Bradenton, FL 34203 6904 74TH STREET CIRCLE E Bradenton, FL 34203 6904 74TH STREET CIRCLE E Bradenton, FL 34203 6904 74TH STREET CIRCLE E Bradenton, FL 34203 6904 74TH STREET CIRCLE E Bradenton, FL 34203 6904 74TH STREET CIRCLE E Bradenton, FL 34203 6904 74TH STREET CIRCLE E Bradenton, FL 34203 6904 74TH STREET CIRCLE E Bradenton, FL 34203 6904 74TH STREET CIRCLE E Bradenton, FL 34203 View All Photos

$760,000

| Active

6904 74TH STREET CIRCLE E

Bradenton, FL 34203

3,538
Square Feet
4
Beds
3.5
Baths
0.17
Acres
42
Days on Market
MFRA4700856
MLS#
House
Structure
Residential
Zone
Contact

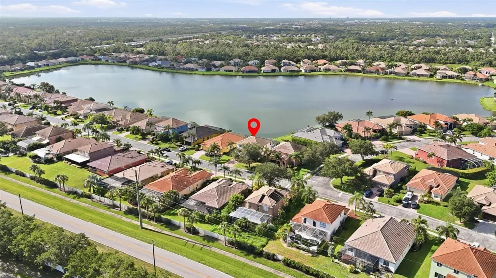
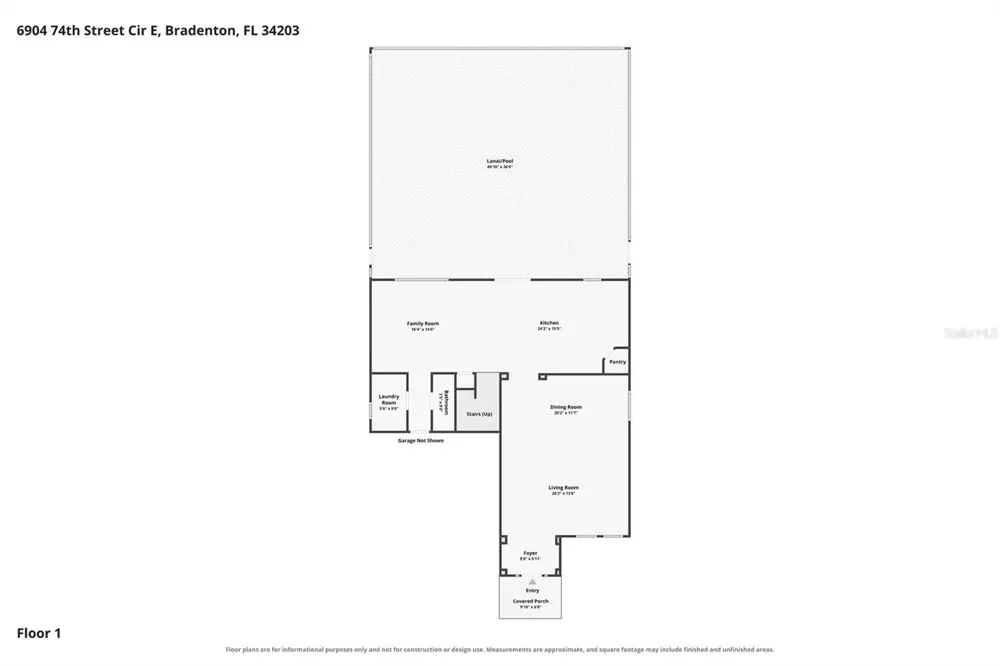
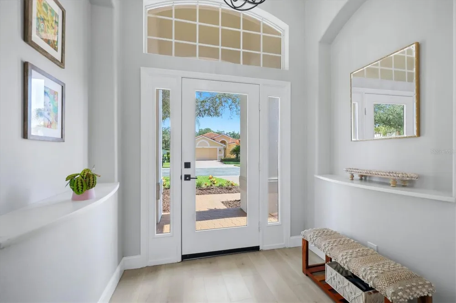
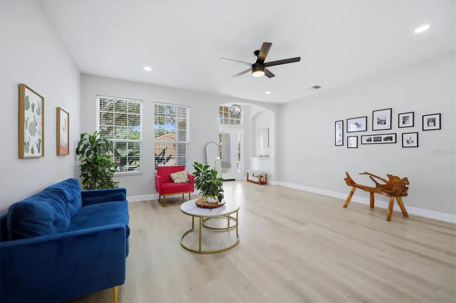
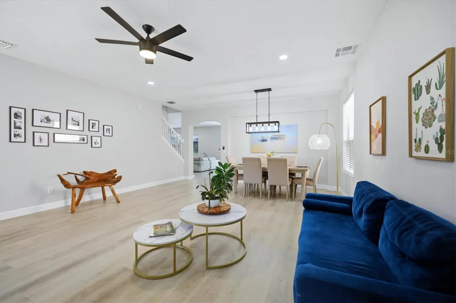
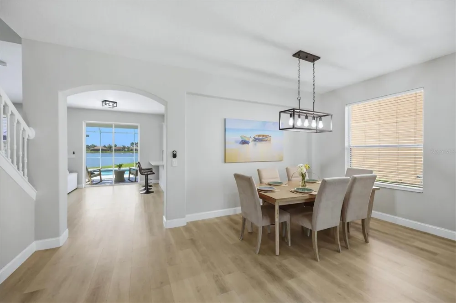
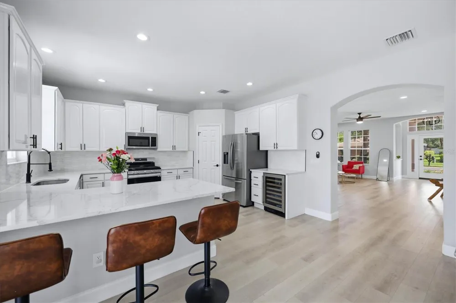
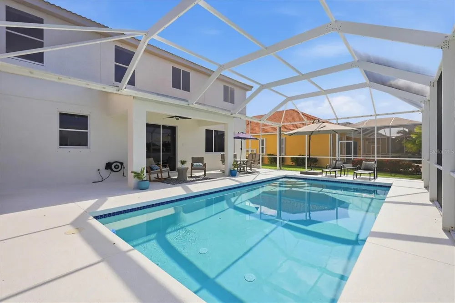
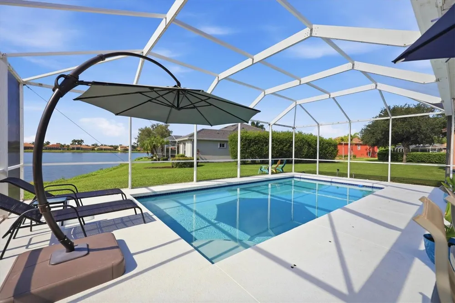
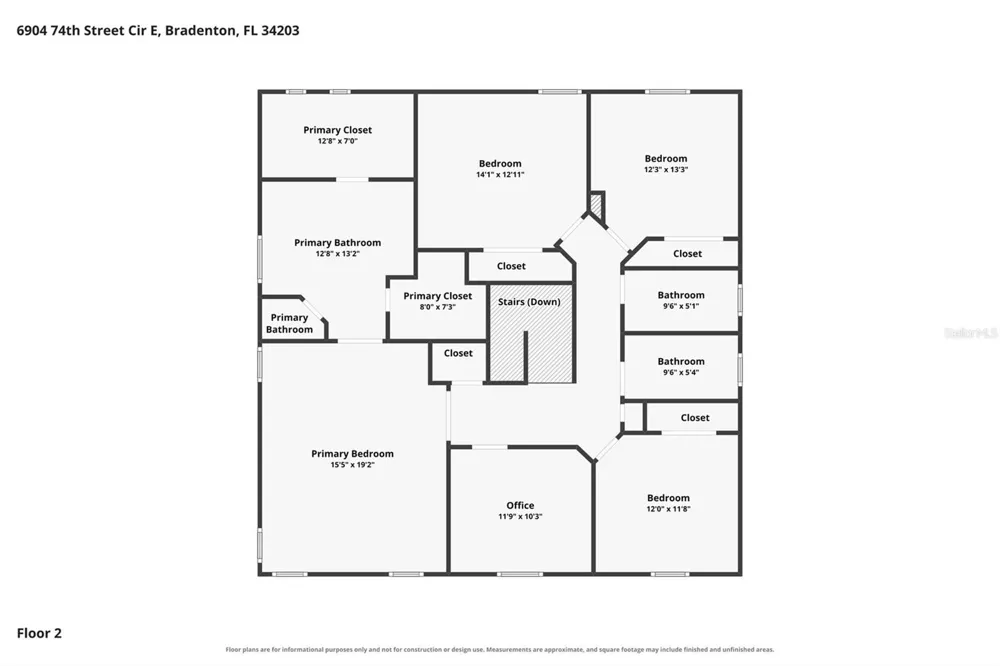
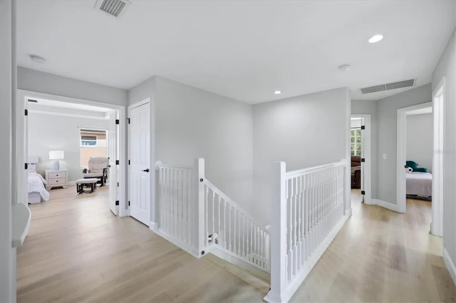
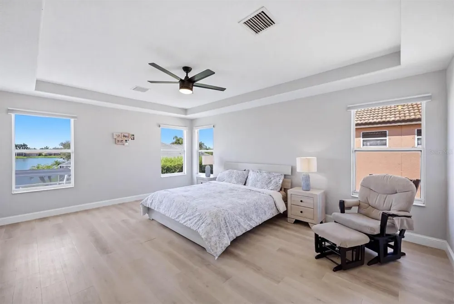
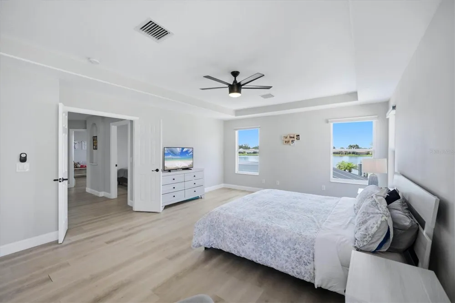
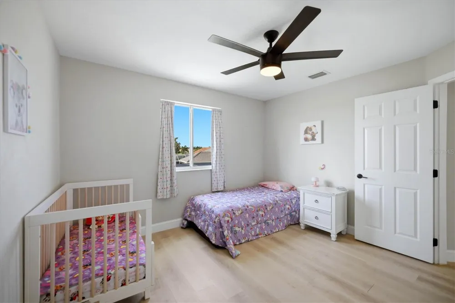
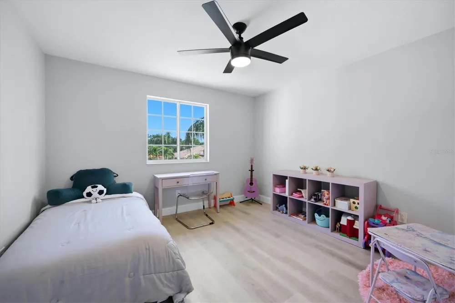
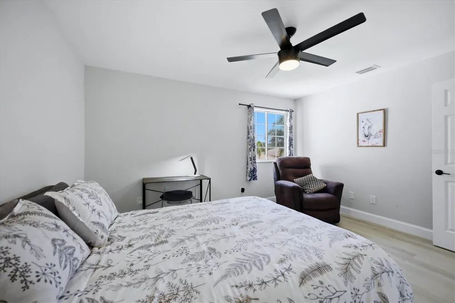
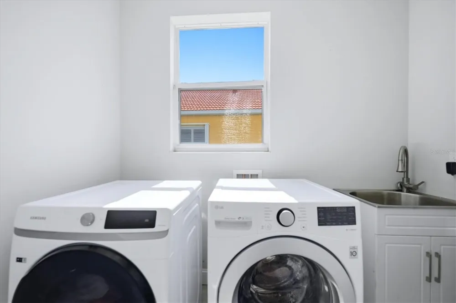
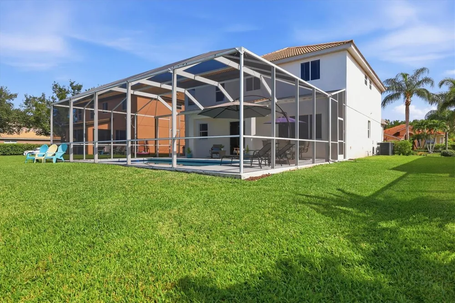
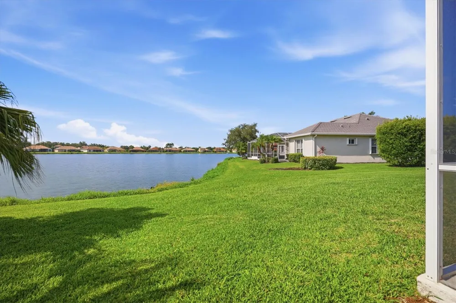
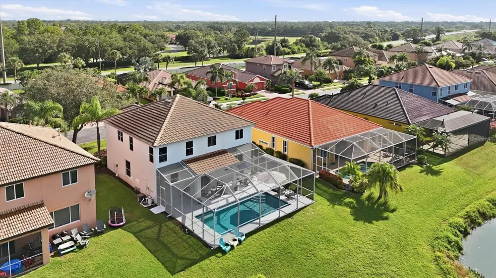
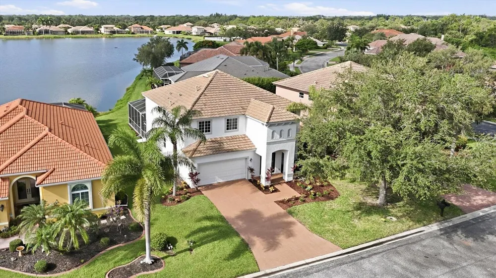
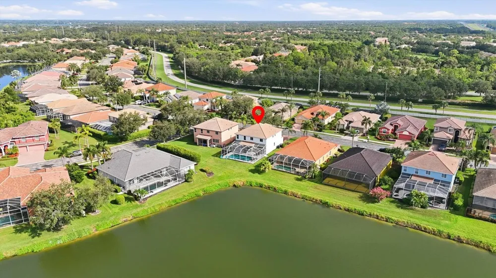
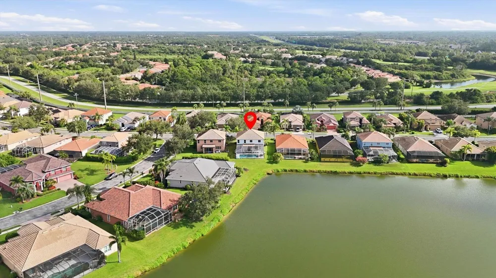
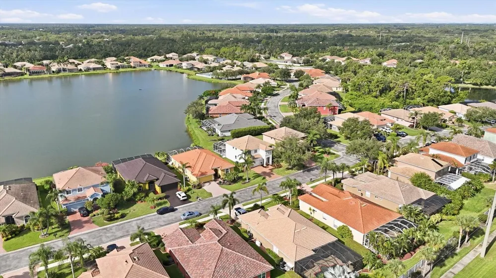
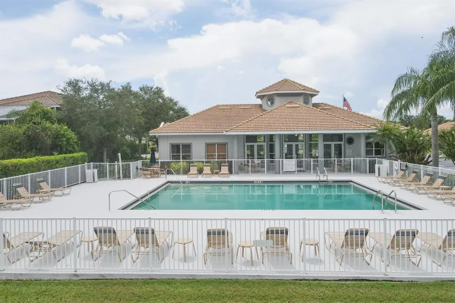
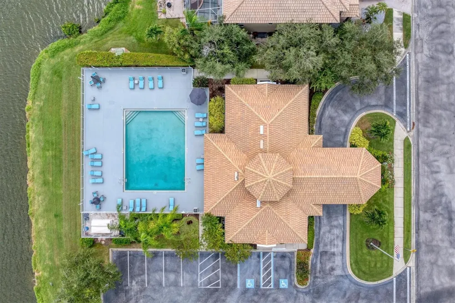
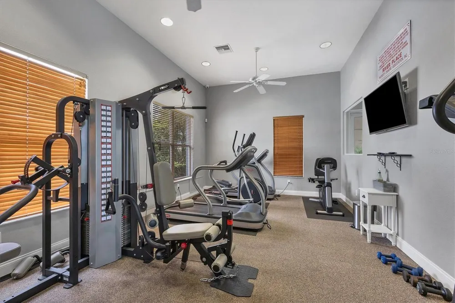
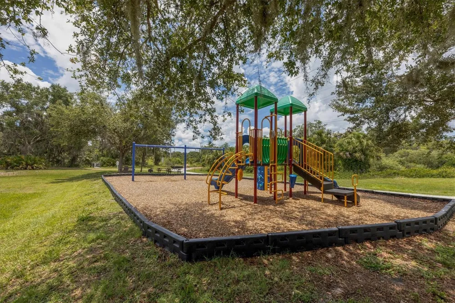
Experience refined Florida living in this beautifully updated two-story pool home offering 2,930 square feet of thoughtfully designed living space. Featuring four bedrooms, three-and-a-half baths, and a versatile den, this exceptional residence blends spacious living with modern upgrades in the sought-after gated community of River Place. The expansive open-concept kitchen and family room create the perfect gathering space, complete with a breakfast bar, new quartz countertops, designer tile backsplash, updated hardware, and newer stainless-steel appliances, including a gas range, wine refrigerator, dishwasher, and refrigerator. New flooring, stylish lighting, and updated hardware throughout enhance the home's contemporary appeal. A spacious formal living and dining room provides an elegant setting for entertaining, with ample room to comfortably host large family gatherings and special occasions. On the second floor the expansive primary suite offers a luxurious private retreat, highlighted by a beautifully appointed en-suite bathroom featuring a freestanding soaking tub, an oversized walk-in shower, dual vanities with a dedicated makeup seating area, and two walk-in closets, including one exceptionally large closet with abundant storage. While the two full bathrooms and the powder bathroom located on the first floor have been beautifully renovated with new vanities, fixtures, and finishes. Significant recent improvements include two newer air conditioning systems (2023 and 2026), a newer water heater, a resurfaced pool with new tile and a new pool heater, and interior and exterior paint completed approximately three years ago, offering both style and peace of mind. Step outside where the screened pool and lanai overlook tranquil lake views—an ideal setting for morning coffee, sunset cocktails, or effortless entertaining. River Place offers an exceptional lifestyle with a gated entrance, heated community pool, clubhouse with kitchen, fitness center, kayak and canoe launch, and scenic hiking trails. With no CDD fees, low quarterly HOA dues, and a prime location near I-75, University Town Center, shopping, restaurants, Nathan Benderson Park, and the nearby nature park with reservoir access of Jiggs Landing. This move-in-ready home presents an outstanding opportunity to enjoy luxury living in one of the area's most desirable communities.

Property Details
Interior
Ceiling Fans(s), High Ceilings, Kitchen/Family Room Combo, Living Room/Dining Room Combo, PrimaryBedroom Upstairs, Stone Counter
Heating
Electric
Cooling Features
Central Air, Zoned
Bedrooms
4
Bathrooms
3.5
Full Baths
3
Half Baths
1
View
Water
Pool
1
Pool Description
Child Safety Fence, Gunite, Heated, In Ground, Screen Enclosure
Pool Features
Child Safety Fence, Gunite, Heated, In Ground, Screen Enclosure
Exterior Materials
Hurricane Shutters, Lighting, Private Mailbox, Sidewalk
Pool Shared
1
Acres
0.17
Square Feet
3538.0
Parking Features
Driveway, Garage Door Opener
Parking
1
Parking Type
Driveway
Parking Garage Spaces
2.0
Property Type
Purchase
Year Built
2005
Foundation
Slab
Roof
Tile
Sewer Information
Public Sewer
Utility Source
Public
Utility Features
BB/HS Internet Available, Cable Connected, Electricity Connected, Natural Gas Connected, Sewer Connected, Sprinkler Recycled, Un
Appliances
Dishwasher, Disposal, Dryer, Gas Water Heater, Microwave, Range, Refrigerator, Washer, Wine Refrigerator
Subdivision
RIVER PLACE
Community Features
Buyer Approval Required, Clubhouse, Deed Restrictions, Fitness Center, Golf Carts OK, Park, Playground, Pool, Sidewalks, Street
Elementary School
Tara Elementary
Middle School
Braden River Middle
High School
Braden River High
County
Manatee
Region
BRADENTON
Zoning
PDR/WPE/
Original List Price
$775,000
Days on Market (Cumulative)
42
Taxes Annual
$8,764
HOA
1
HOA Fees
443.0
Pets
Dogs OK, Yes
Pets Allowed
Dogs OK, Yes
Ownership
Fee Simple
MLS #
A4700856
Location
Legal

IDX information is provided exclusively for personal, non-commercial use, and may not be used for any purpose other than to identify prospective properties consumers may be interested in purchasing. Information is deemed reliable but not guaranteed. Some IDX listings have been excluded from this website. Listing Information presented by local MLS brokerage: Stephanie LeFew | Keys To Castles Group

Provided By
Listed by Maria Rocha, PLL (#MFR281522294)
Listing Office: KELLER WILLIAMS ON THE WATER S (#MFR281521326)

Stephanie LeFew | Keys To Castles Group Have a question about this home?

Interested in Purchasing 6904 74TH STREET CIRCLE E?

Get an estimate on monthly payments on this property.

$
years
Down Payment
$
%
Interest Rate
%
Tax Rate
%
$
$annually
$monthly
Estimated Monthly Payment
$0.00
Loan Amount
$0.00