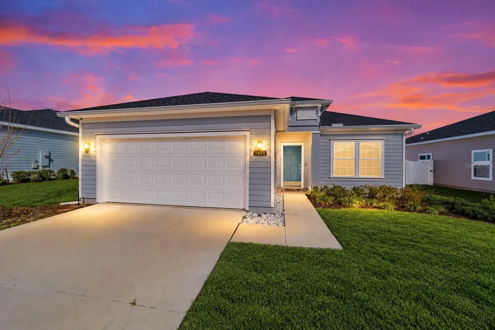
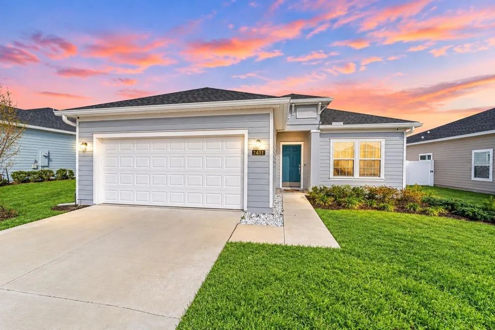
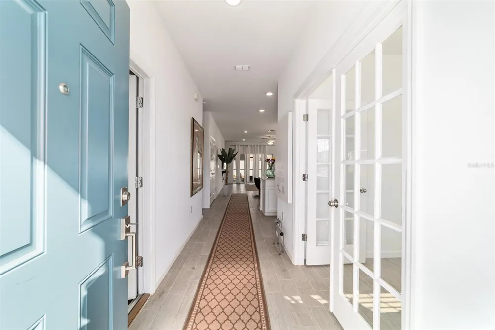
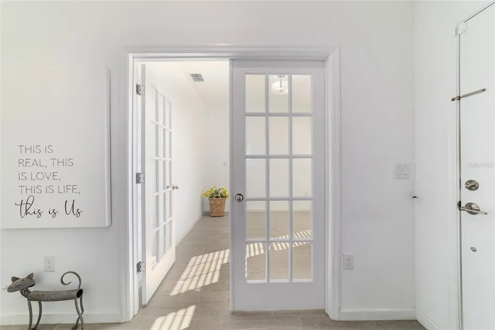
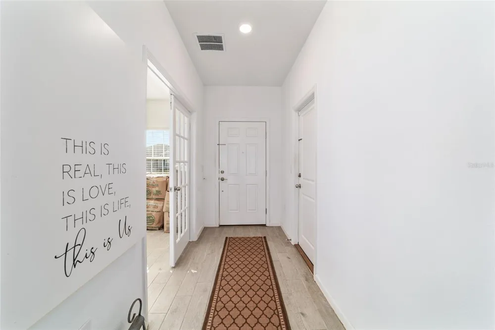
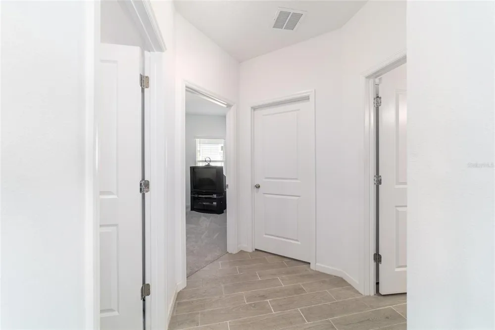
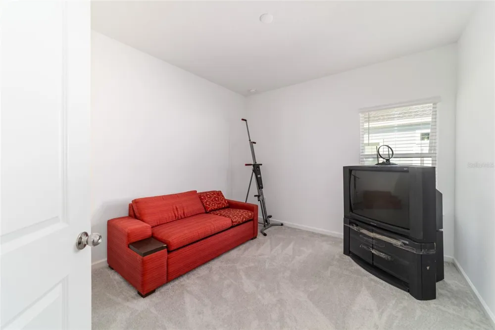
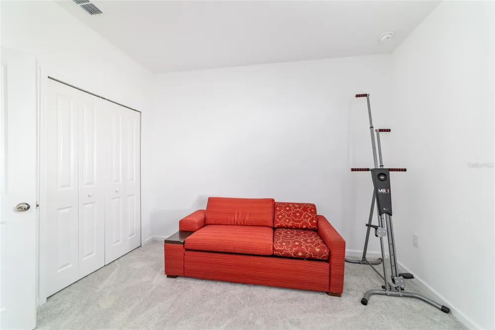
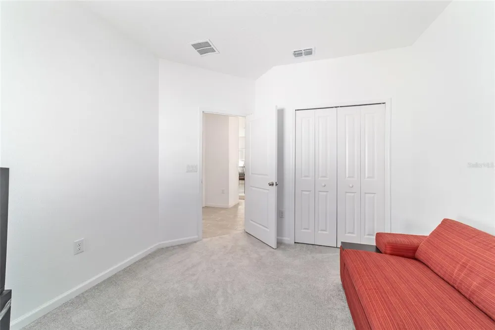
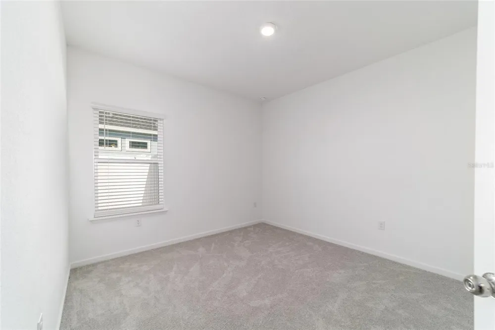
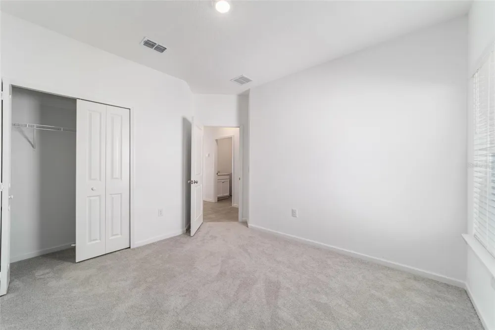
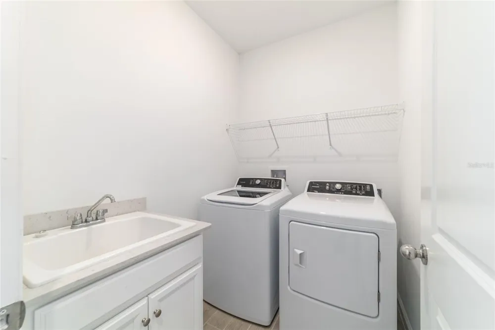
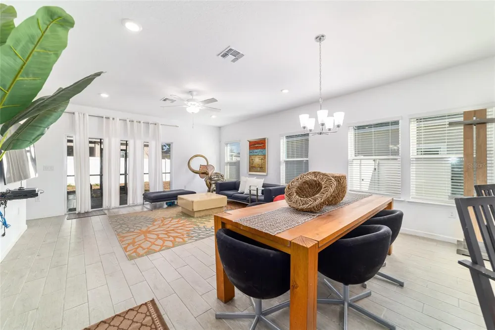
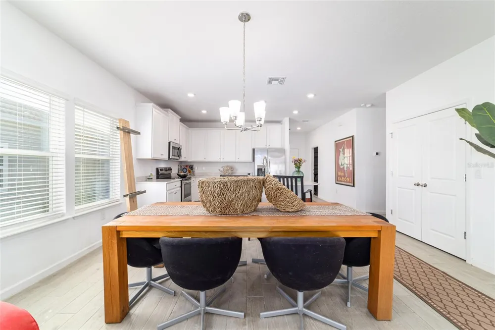
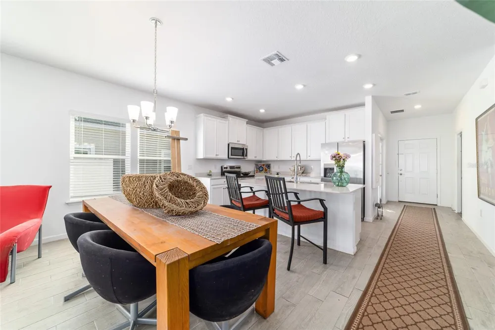
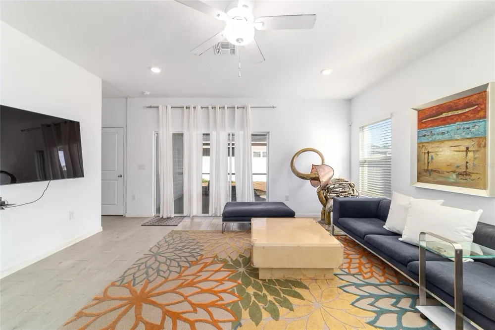
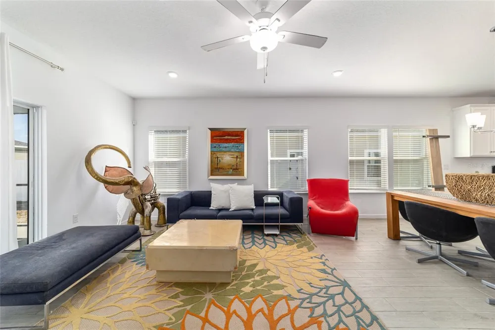
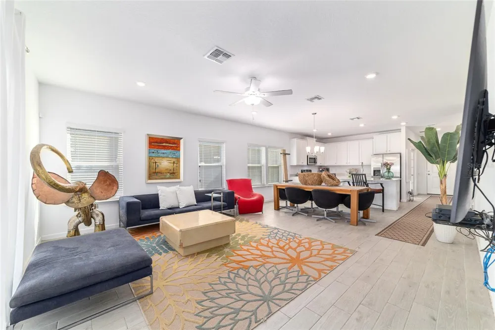
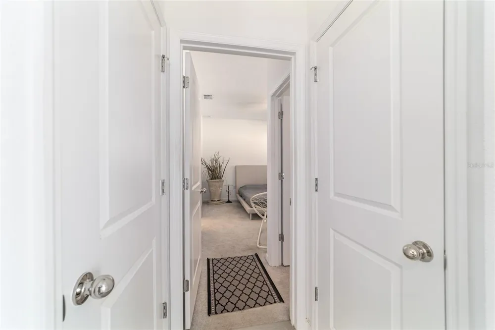
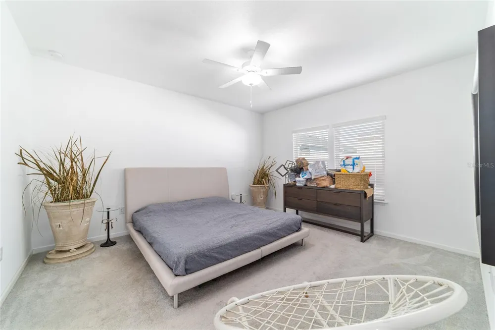
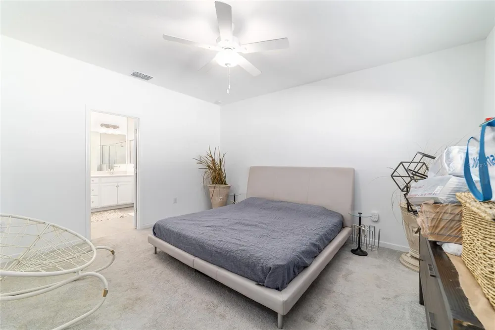
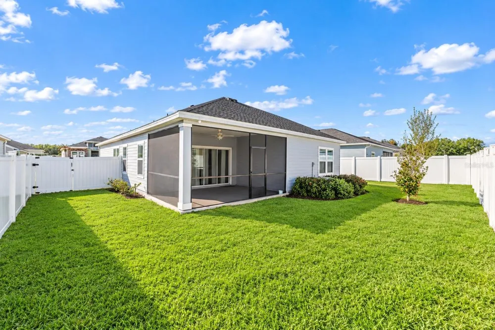
Florida living in Liberty Village, one of Ocala’s desirable 55+ communities. Built in 2023, this beautifully maintained home combines modern finishes, a thoughtfully designed floor plan, and fantastic indoor-outdoor living with 3 bedrooms, a dedicated office/den, 2 bathrooms, and approximately 1,755 square feet of living space.
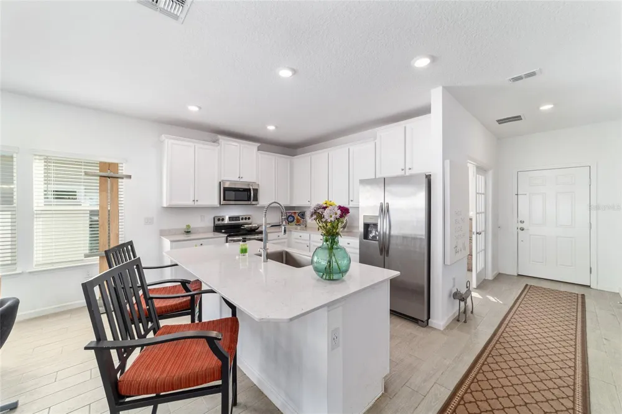
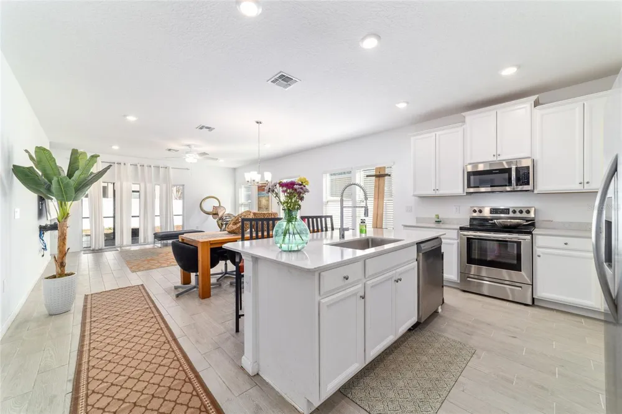
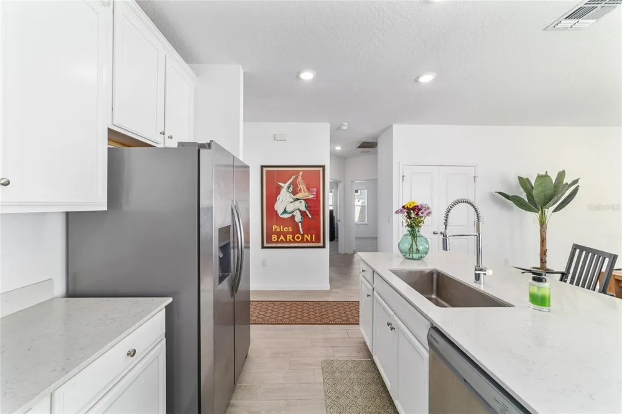
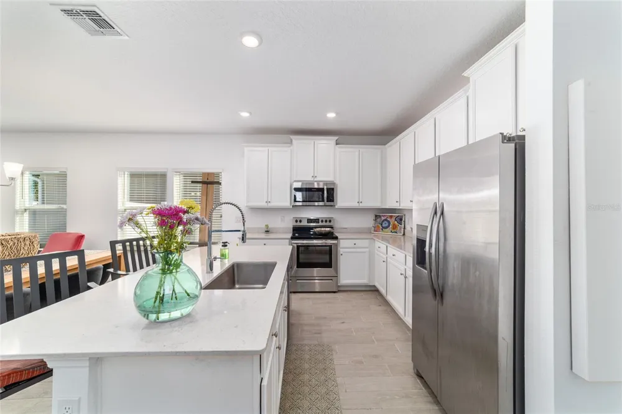
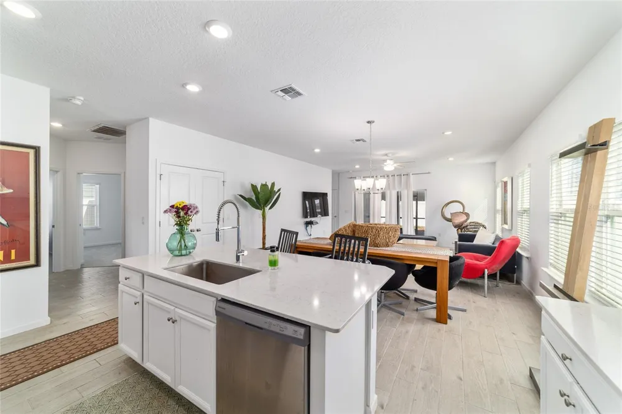
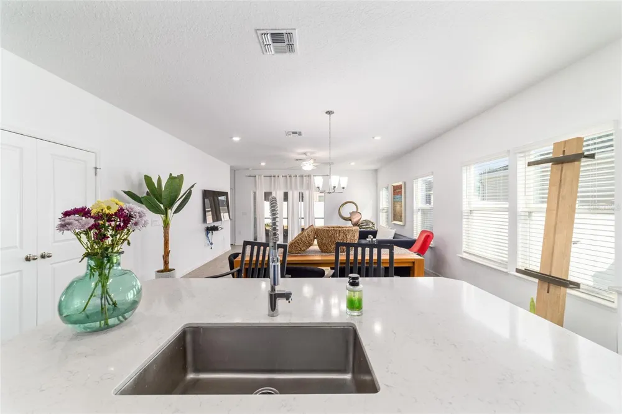
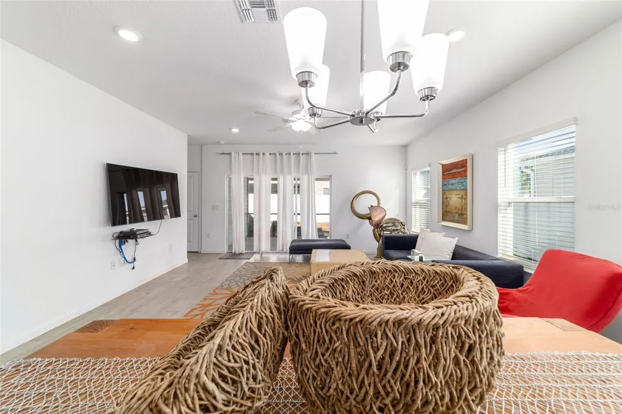
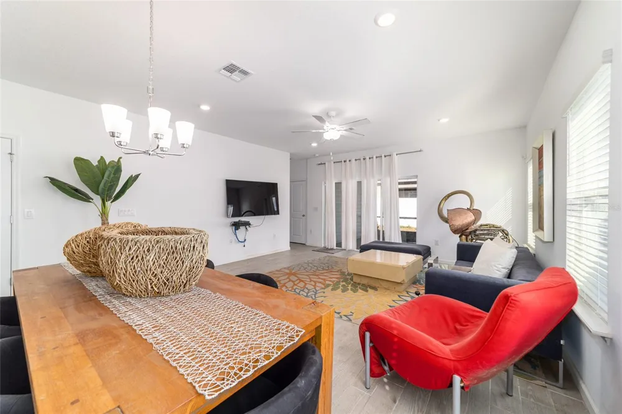
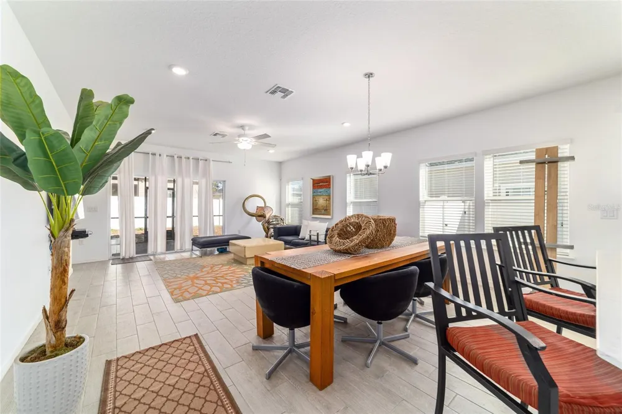
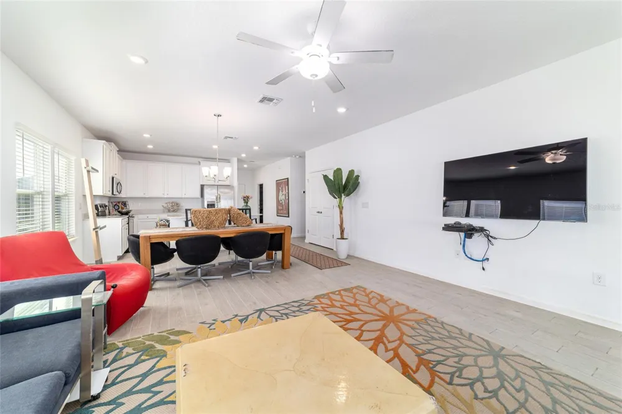
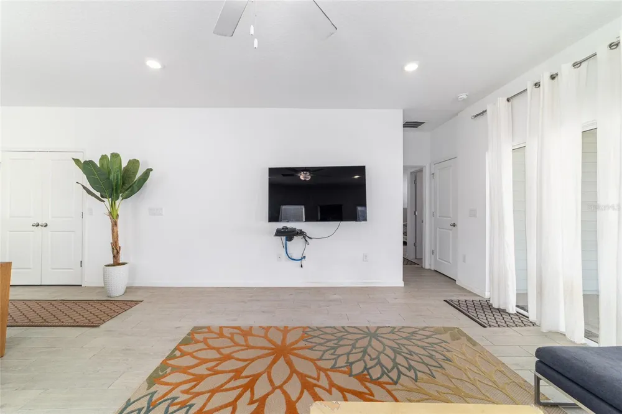
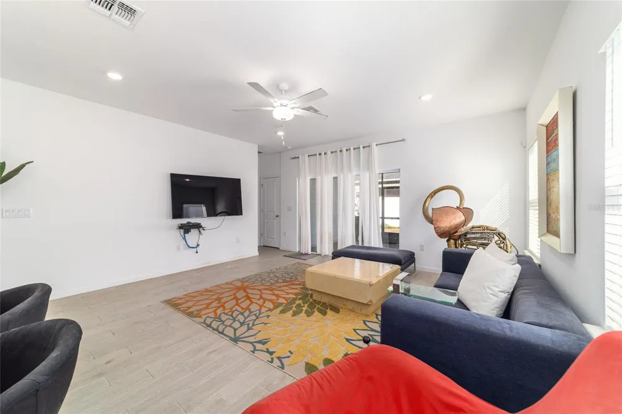
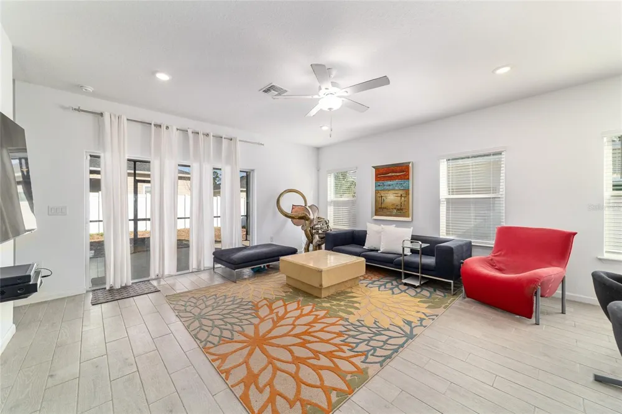
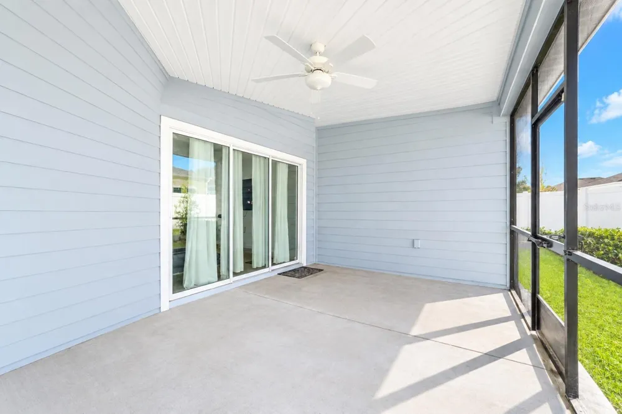
Step inside to a bright, open-concept design where ceramic tile flows throughout the main living areas. At the center of the home, the spacious kitchen is designed for entertaining with stainless steel appliances, solid-surface countertops, generous cabinetry, and a large center island with breakfast-bar seating. The kitchen opens effortlessly to the dining and living areas, while sliding glass doors bring in abundant natural light and create a seamless connection to the outdoor living space.
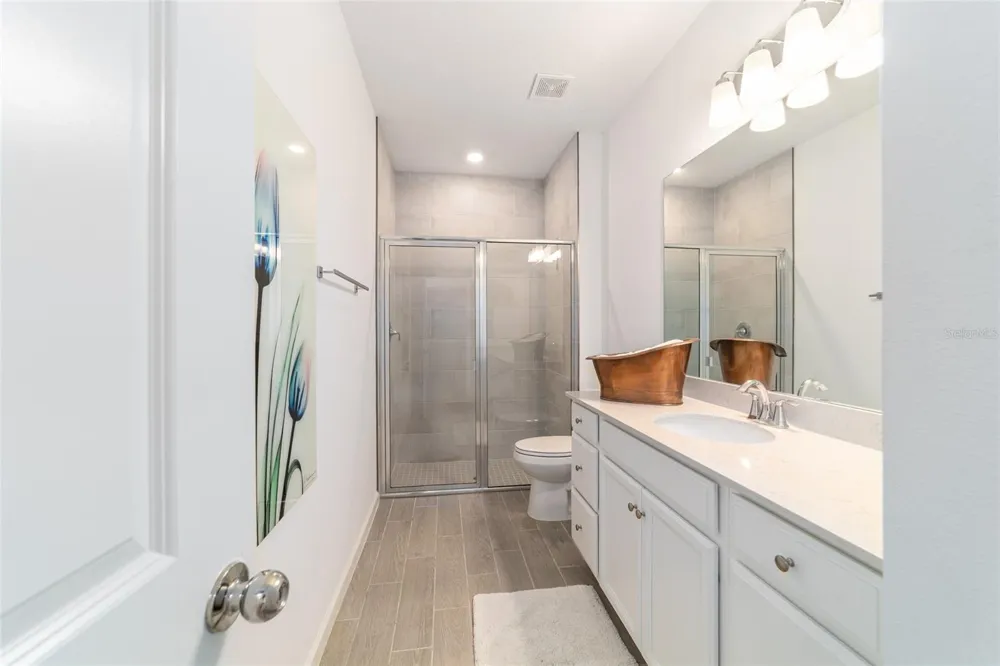
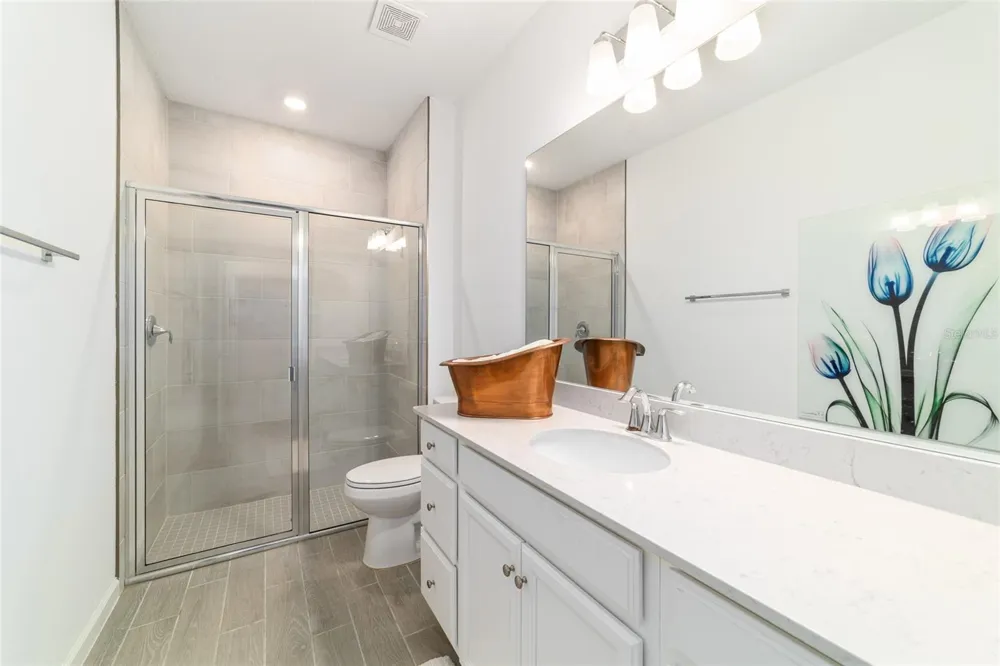
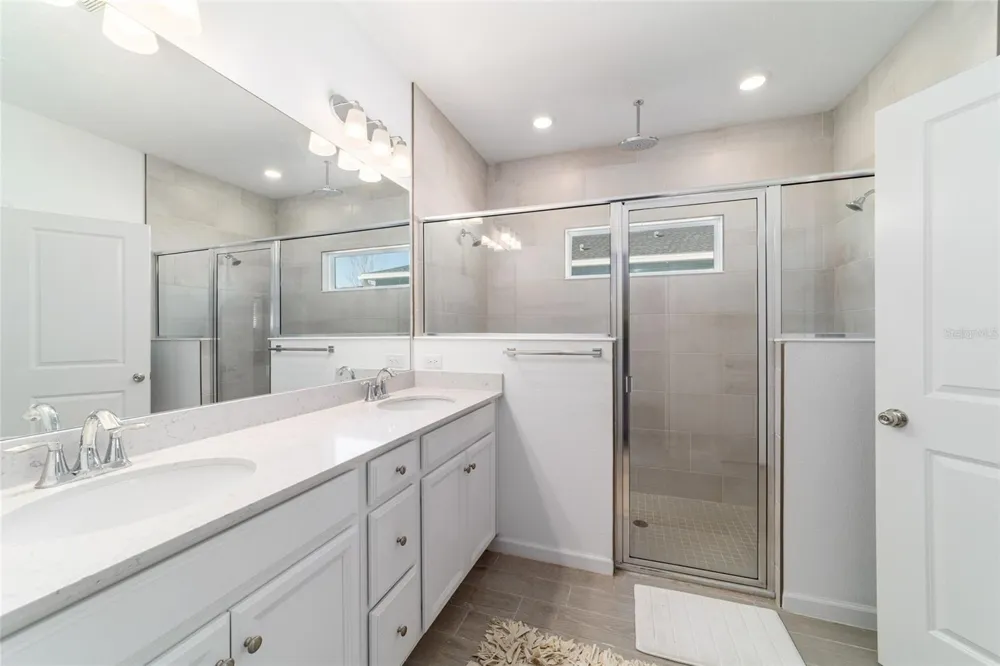
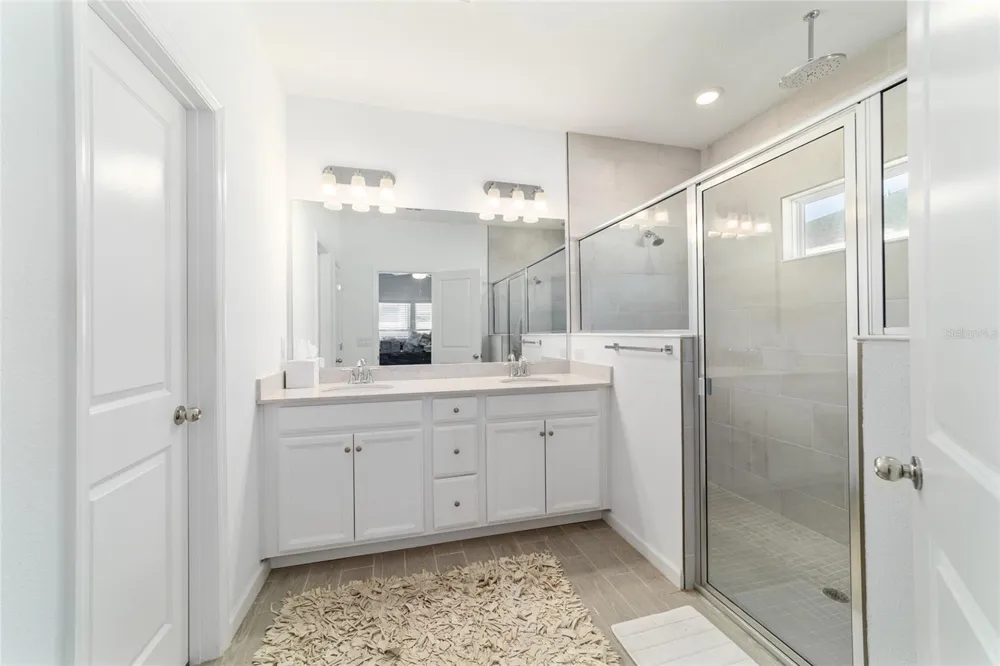
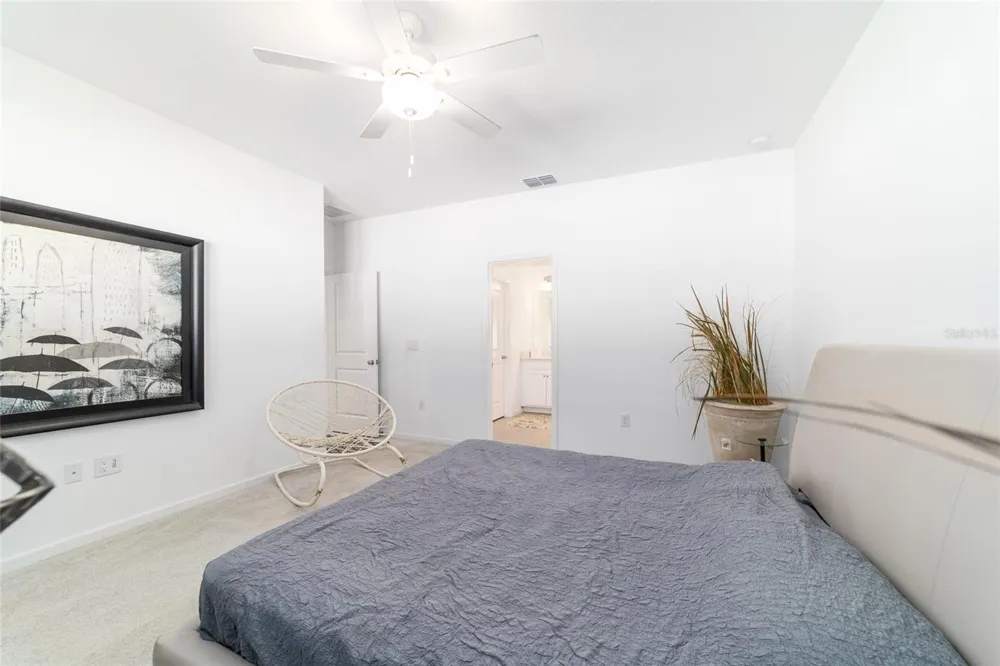
The primary suite offers a private retreat with a generous walk-in closet and ensuite bath featuring dual sinks and an impressive walk-in shower with three shower heads. A split-bedroom design provides additional privacy for guests, while the separate office/den gives you the flexibility for a home office, hobby room, reading space, or additional sitting area.
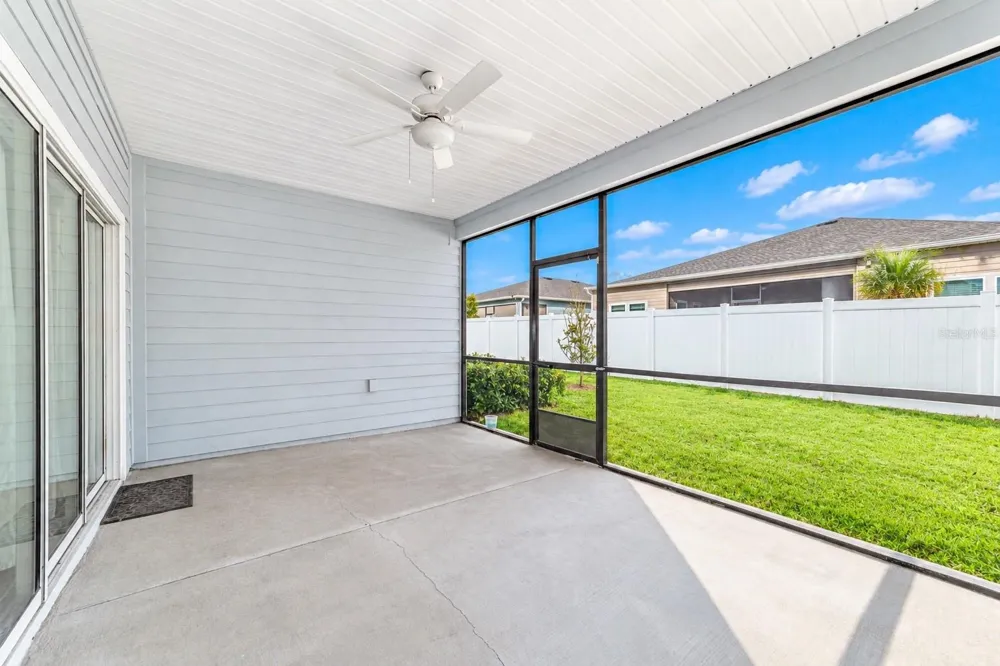
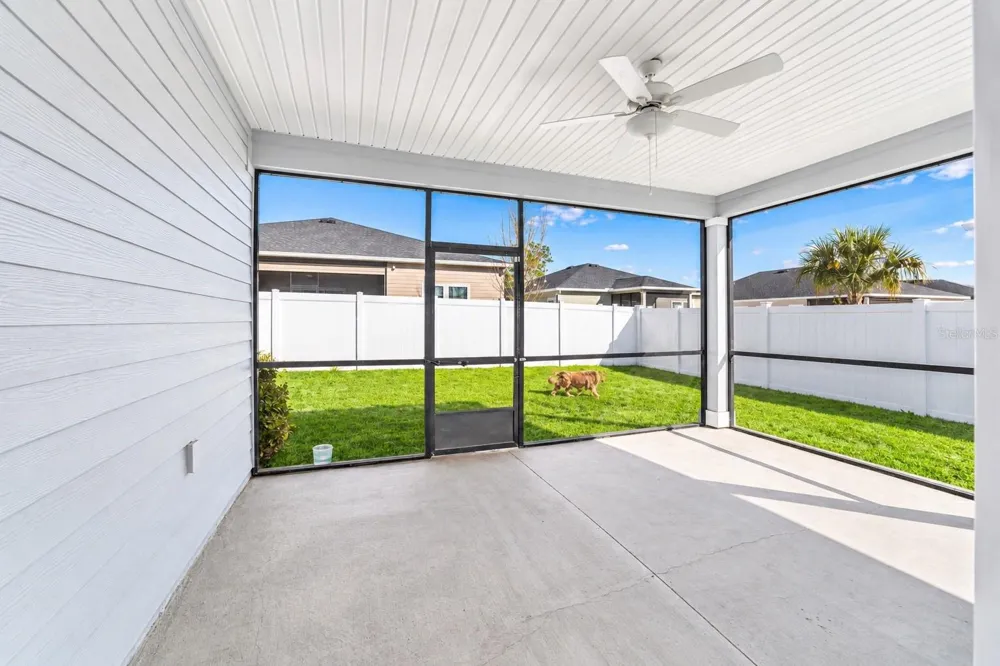
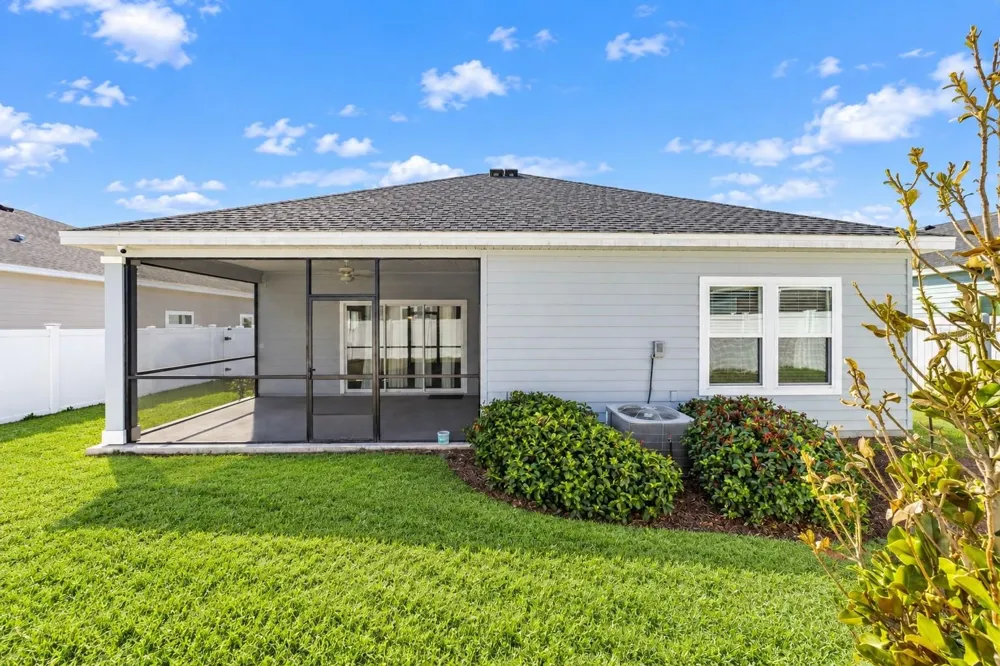
Florida living continues outside with a spacious screened lanai, perfect for morning coffee, evening cocktails, or entertaining year-round. Beyond the lanai is a fully fenced backyard, providing additional privacy and a secure outdoor space for pets, gardening, or simply relaxing.
Living in Liberty Village means enjoying the lifestyle as much as the home. Community amenities include a resort-style outdoor pool and sundeck, pickleball, bocce ball and shuffleboard courts, picnic and BBQ areas, scenic paths, and an active social calendar with clubs and events throughout the year.
Conveniently located near the World Equestrian Center, medical facilities, shopping, restaurants, Historic Downtown Ocala, Silver Springs State Park, and the Florida Horse Park, this home puts some of Ocala’s best destinations within easy reach.
Built in 2023, move-in ready, fenced backyard, screened lanai, modern finishes, and resort-style 55+ amenities—this is the Florida lifestyle you’ve been waiting for!
Property Details
- Interior
- Cathedral Ceiling(s), Ceiling Fans(s), High Ceilings, Kitchen/Family Room Combo, Open Floorplan, Primary Bedroom Main Floor, Sol
- Heating
- Central, Electric
- Cooling Features
- Central Air
- Bedrooms
- 3
- Bathrooms
- 2.0
- Full Baths
- 2
- Exterior Materials
- Other
- Pool Shared
- 1
- Acres
- 0.16
- Square Feet
- 2426.0
- Parking Features
- Driveway, Garage Door Opener
- Parking
- 1
- Parking Type
- Driveway
- Parking Garage Spaces
- 2.0
- Property Type
- Purchase
- Year Built
- 2023
- Foundation
- Slab
- Roof
- Shingle
- Sewer Information
- Public Sewer
- Utility Source
- Public
- Utility Features
- Cable Connected, Electricity Connected, Sewer Connected, Water Connected
- Appliances
- Dishwasher, Disposal, Dryer, Electric Water Heater, Freezer, Microwave, Range, Refrigerator, Washer
- Subdivision
- LIBERTY VILLAGE PH 2
- Senior Community
- 1
- Community Features
- Golf Carts OK, Pool, Racquetball, Sidewalks, Tennis Court(s)
- Elementary School
- Hammett Bowen Jr. Elementary
- Middle School
- Liberty Middle School
- High School
- West Port High School
- County
- Marion
- Region
- OCALA
- Zoning
- PUD
- Original List Price
- $329,900
- Days on Market (Cumulative)
- 272
- Taxes Annual
- $3,840
- HOA
- 1
- HOA Fees
- 156.18
- Ownership
- Fee Simple
- MLS #
- O6442305
Location
Legal
IDX information is provided exclusively for personal, non-commercial use, and may not be used for any purpose other than to identify prospective properties consumers may be interested in purchasing. Information is deemed reliable but not guaranteed. Some IDX listings have been excluded from this website. Listing Information presented by local MLS brokerage: Stephanie LeFew | Keys To Castles Group
Provided By
Listed by Richard Gailey (#MFR270531458)
Listing Office: GAILEY ENTERPRISES REAL ESTATE (#MFR270531437)