(813) 710-6443 Stephanie@KeysToCastles.com Keys to Castles Group
Traffic Dashboard
Home
  • Search
  • Areas
    • Hillsborough County
    • Pasco County
    • Wesley Chapel
    • Lutz
    • Hernando County
    • Pinellas County
    • Marion County
    • Polk City
    • Dade City
  • Open House
    • Hillsborough County
    • Pasco County
    • Hernando County
    • Pinellas County
    • Marion County
  • School Locator
  • Buying
    • Buying Info
    • Featured Listings
    • Search Properties
  • Selling
  • Recently Sold
  • New Home Construction
  • About
    • Learn More
    • Meet the Team
    • Career Opportunities
    • Testimonials
    • Join Us
  • Tell Us
  • Articles
    • Hurricane Resources and Preparedness
  • Contact
Traffic Dashboard
Stephanie LeFew
(813) 710-6443 Stephanie@KeysToCastles.com
  • 26929 Coral Vine Lane
    Wesley Chapel, FL 33544
Explore
  • Property Search
  • Communities
  • Buying
  • Selling
About
  • About
  • Contact Us
  • Testimonials
  • Home
Local Guide
  • Search by City
  • Search by Subdivision
  • Search by Zip
  • Search by Area
Legal
  • Privacy
  • Terms
  • DMCA
  • Accessibility
  • Fair Housing
Account
  • Dashboard
  • Logout
  • Login
Stephanie LeFew | Keys To Castles Group - Footer Logo
©2026 Keys to Castles Group. All rights reserved.
Website built by CloseHack.
My Florida Regional MLS DBA Stellar MLS

IDX information is provided exclusively for personal, non-commercial use, and may not be used for any purpose other than to identify prospective properties consumers may be interested in purchasing. Information is deemed reliable but not guaranteed. Some IDX listings have been excluded from this website. Listing Information presented by local MLS brokerage: Stephanie LeFew | Keys To Castles Group

Return
  • All Types
  • House+2 more
  • Price
  • Bed/Bath
  • Size
  • Dates
  • Filters
  • Amenities
  • Save
  • Share
Listings
No results
Sort

Get Pre-Approved Today

Start Your Approval
Home / Gibsonton / 8219 BILSTON VILLAGE LANE
8219 BILSTON VILLAGE LANE Gibsonton, FL 33534 8219 BILSTON VILLAGE LANE Gibsonton, FL 33534 8219 BILSTON VILLAGE LANE Gibsonton, FL 33534 8219 BILSTON VILLAGE LANE Gibsonton, FL 33534 8219 BILSTON VILLAGE LANE Gibsonton, FL 33534 8219 BILSTON VILLAGE LANE Gibsonton, FL 33534 8219 BILSTON VILLAGE LANE Gibsonton, FL 33534 8219 BILSTON VILLAGE LANE Gibsonton, FL 33534 8219 BILSTON VILLAGE LANE Gibsonton, FL 33534 8219 BILSTON VILLAGE LANE Gibsonton, FL 33534 8219 BILSTON VILLAGE LANE Gibsonton, FL 33534 8219 BILSTON VILLAGE LANE Gibsonton, FL 33534 8219 BILSTON VILLAGE LANE Gibsonton, FL 33534 8219 BILSTON VILLAGE LANE Gibsonton, FL 33534 8219 BILSTON VILLAGE LANE Gibsonton, FL 33534 8219 BILSTON VILLAGE LANE Gibsonton, FL 33534 8219 BILSTON VILLAGE LANE Gibsonton, FL 33534 8219 BILSTON VILLAGE LANE Gibsonton, FL 33534 8219 BILSTON VILLAGE LANE Gibsonton, FL 33534 8219 BILSTON VILLAGE LANE Gibsonton, FL 33534 8219 BILSTON VILLAGE LANE Gibsonton, FL 33534 8219 BILSTON VILLAGE LANE Gibsonton, FL 33534 8219 BILSTON VILLAGE LANE Gibsonton, FL 33534 8219 BILSTON VILLAGE LANE Gibsonton, FL 33534 8219 BILSTON VILLAGE LANE Gibsonton, FL 33534 8219 BILSTON VILLAGE LANE Gibsonton, FL 33534 8219 BILSTON VILLAGE LANE Gibsonton, FL 33534 8219 BILSTON VILLAGE LANE Gibsonton, FL 33534 8219 BILSTON VILLAGE LANE Gibsonton, FL 33534 8219 BILSTON VILLAGE LANE Gibsonton, FL 33534 8219 BILSTON VILLAGE LANE Gibsonton, FL 33534 8219 BILSTON VILLAGE LANE Gibsonton, FL 33534 8219 BILSTON VILLAGE LANE Gibsonton, FL 33534 8219 BILSTON VILLAGE LANE Gibsonton, FL 33534 8219 BILSTON VILLAGE LANE Gibsonton, FL 33534 8219 BILSTON VILLAGE LANE Gibsonton, FL 33534 8219 BILSTON VILLAGE LANE Gibsonton, FL 33534 8219 BILSTON VILLAGE LANE Gibsonton, FL 33534 8219 BILSTON VILLAGE LANE Gibsonton, FL 33534 View All Photos

$369,990

| Active

8219 BILSTON VILLAGE LANE

Gibsonton, FL 33534

3,574
Square Feet
5
Beds
3
Baths
0.13
Acres
0
Days on Market
MFRTB8543843
MLS#
House
Structure
Residential
Zone
Contact

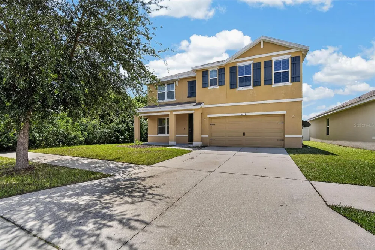
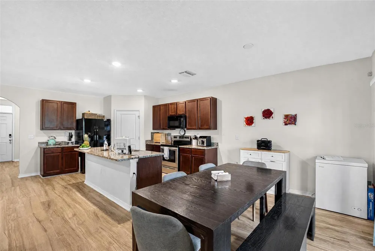
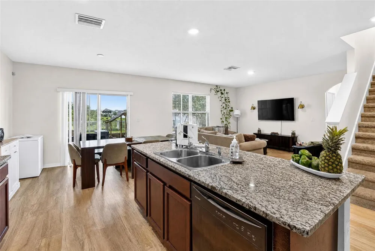
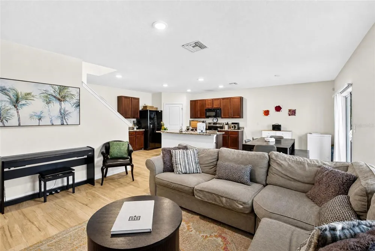
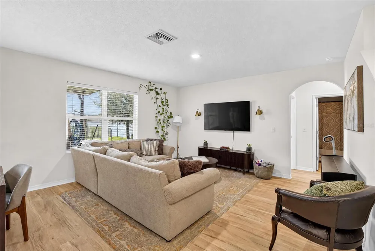
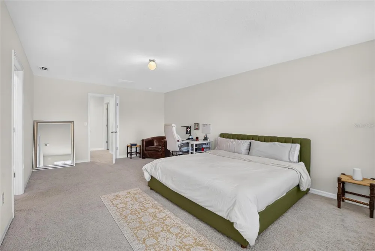
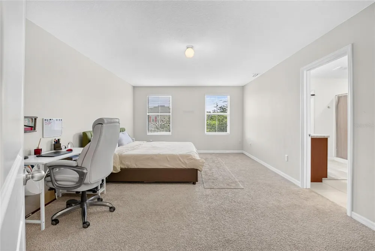
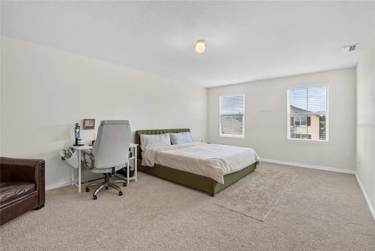
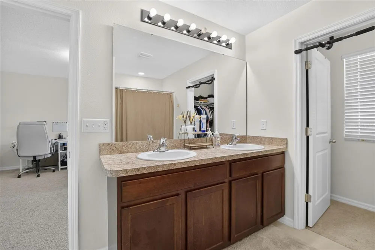
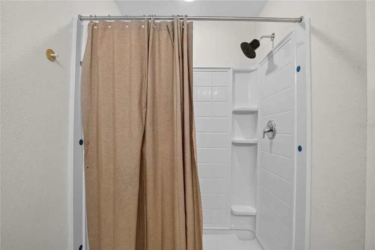
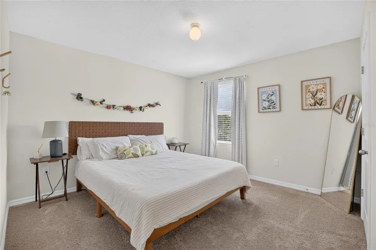
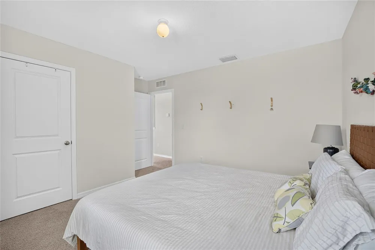
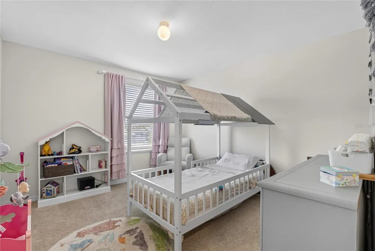
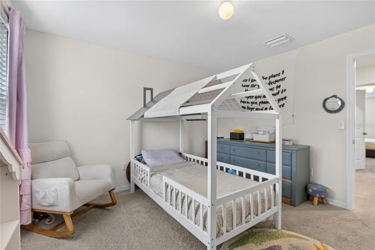
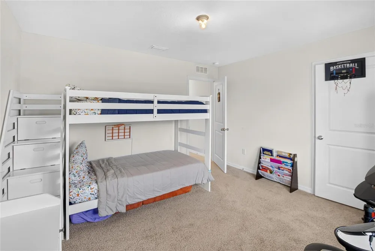
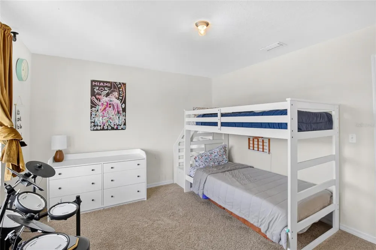
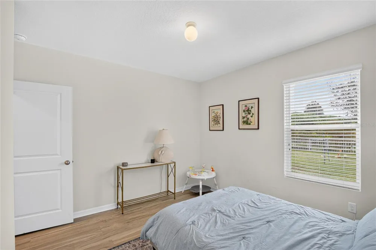
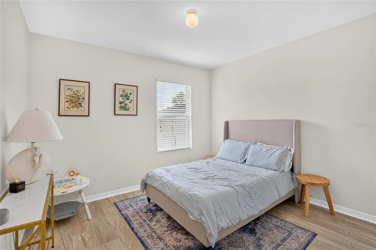
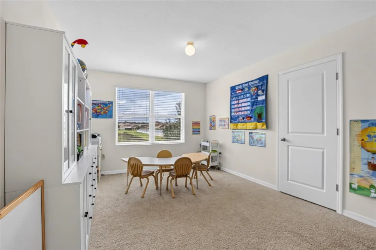
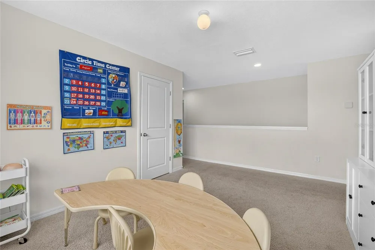
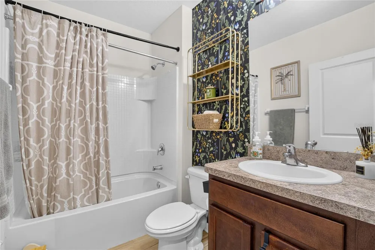
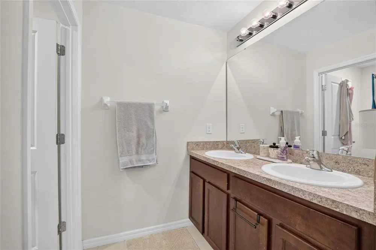
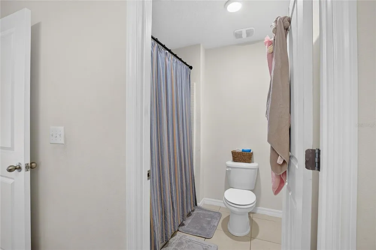
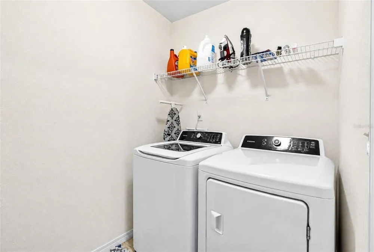
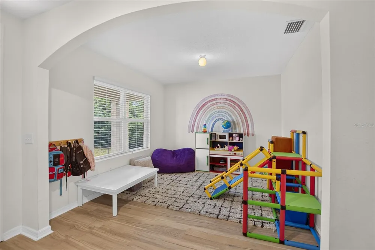
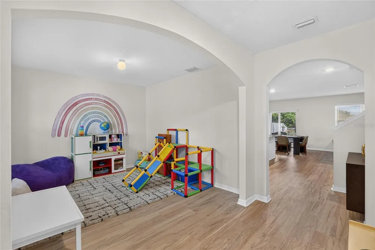
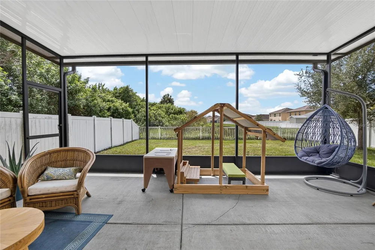
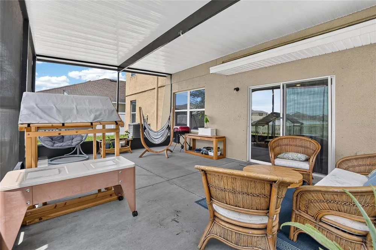
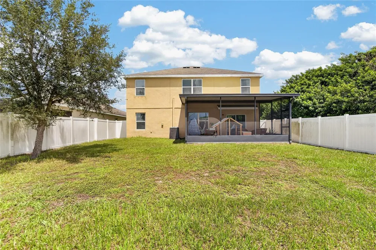
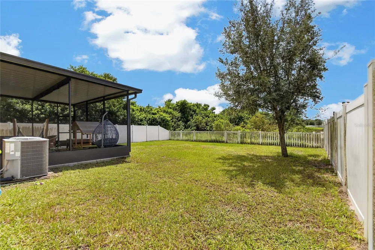
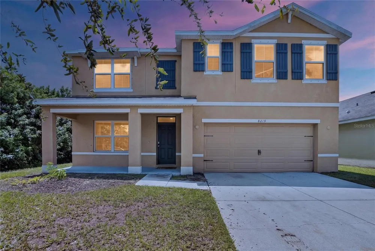
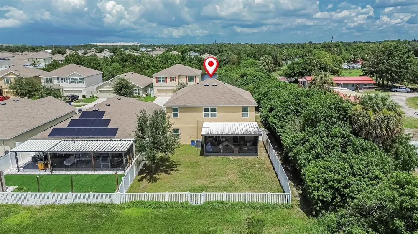
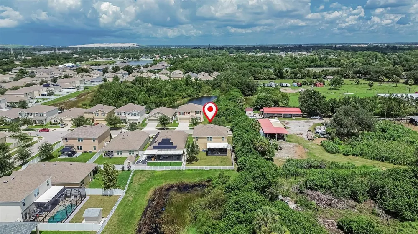
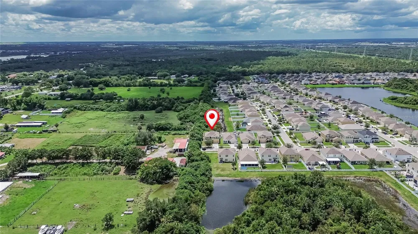
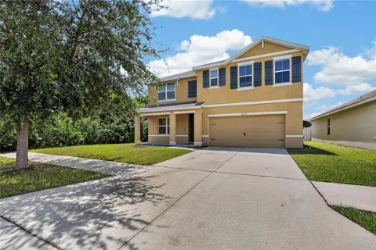
Welcome to 8219 Bilston Village Ln, a spacious 5-bedroom, 3-full-bath home offering 2,674 square feet of comfortable living space in Gibsonton. Designed with everyday living and entertaining in mind, this home features an open-concept main level where the kitchen flows seamlessly into the living and dining areas. The kitchen is the heart of the home, featuring a large center island with bar-style seating, walk-in pantry, generous cabinet and counter space. Step outside to the covered, screened-in patio overlooking a large fenced-in backyard, giving you plenty of room for entertaining, pets, play, gardening, or simply enjoying the Florida lifestyle. Upstairs, you'll find a spacious loft area that can easily serve as a second living room, game room, home office, or entertainment space. The expansive owner's suite measures 20' x 13' and offers a large walk-in closet and en suite bathroom with a double vanity and separate linen storage. The additional bedrooms provide plenty of flexibility for family, guests, or working from home. An upstairs laundry room with washer and dryer included adds another layer of convenience. Located close to shopping, dining, groceries, great schools, and everyday essentials, this home also offers convenient access to the greater Tampa Bay area. Approximately 20 minutes to Tampa and 45 minutes to MacDill Air Force Base. With five bedrooms, three full bathrooms, a versatile loft, generous storage, a covered screened-in patio, and a large fenced backyard, this home delivers the space, functionality, and flexibility today's buyers are looking for. Schedule your private showing and see everything this home has to offer.

Property Details
Interior
Open Floorplan, Split Bedroom
Heating
Central, Heat Pump
Cooling Features
Central Air
Bedrooms
5
Bathrooms
3.0
Full Baths
3
Lot Features
In County, Sidewalk, Paved
Stories
2
Lot Description
In County, Sidewalk, Paved
Exterior Materials
Hurricane Shutters
Pool Shared
1
Acres
0.13
Square Feet
3574.0
Parking Features
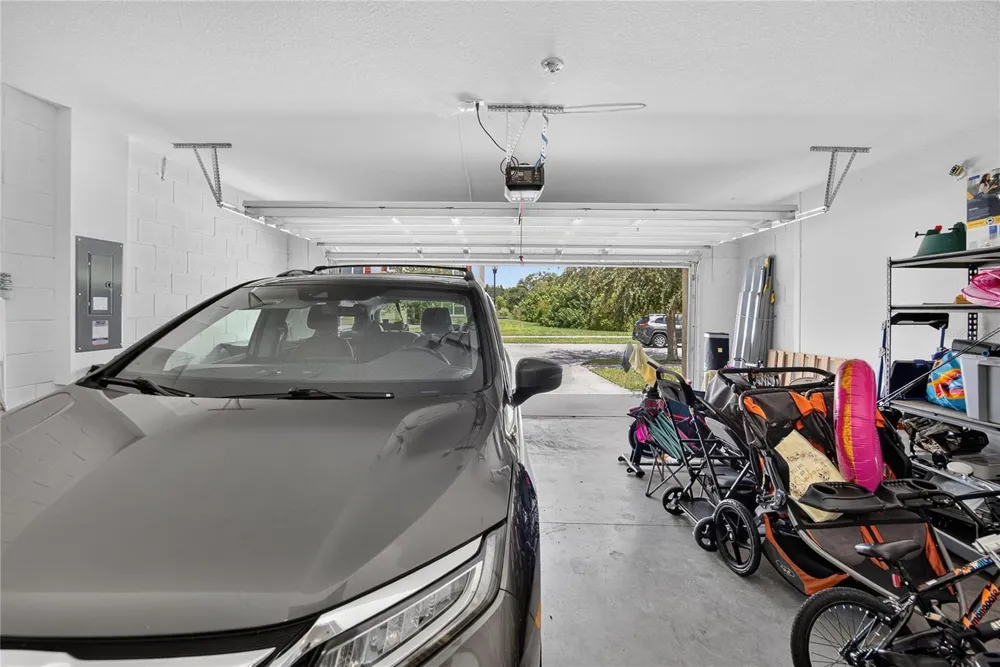
Driveway, Garage Door Opener
Parking
1
Parking Type
Driveway
Parking Garage Spaces
2.0
Property Type
Purchase
Year Built
2018
Foundation
Slab
Roof
Shingle
Sewer Information
Public Sewer
Utility Source
Public
Utility Features
BB/HS Internet Available, Cable Available, Electricity Connected, Sprinkler Meter, Underground Utilities
Appliances
Dishwasher, Disposal, Dryer, Electric Water Heater, Microwave, Range, Refrigerator, Washer, Water Softener
Subdivision
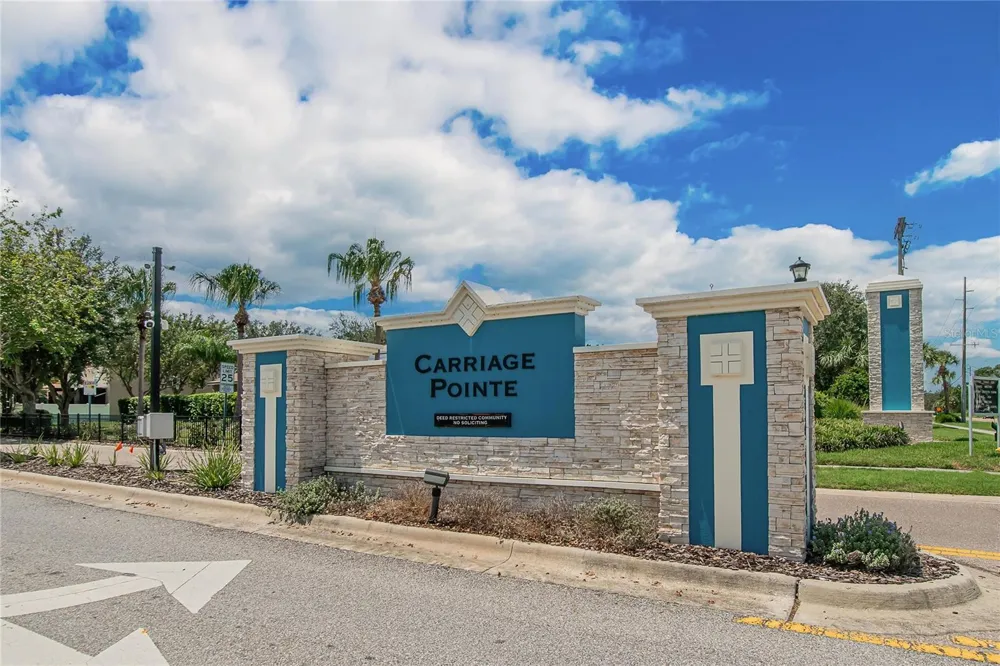
CARRIAGE POINTE SOUTH
Community Features
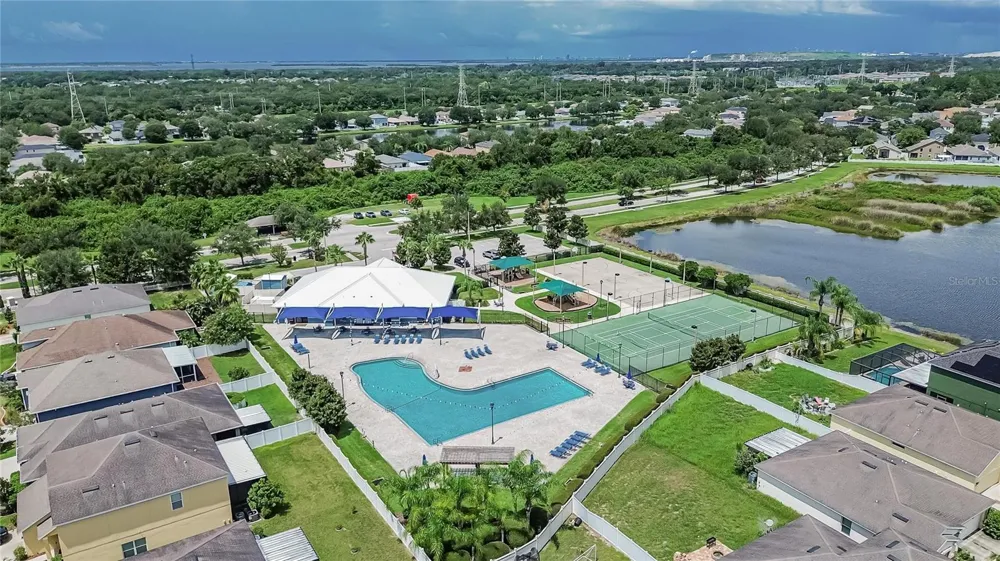
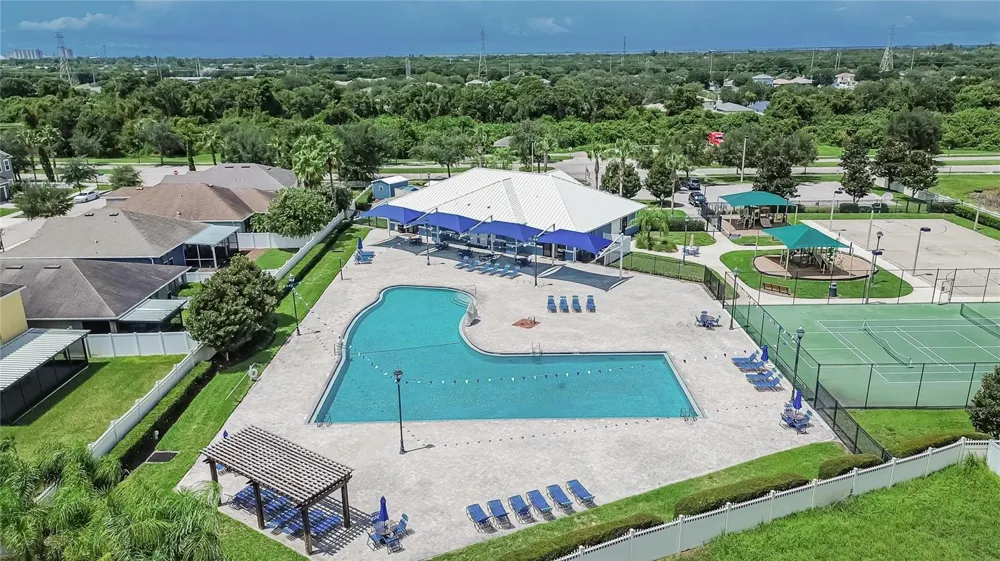
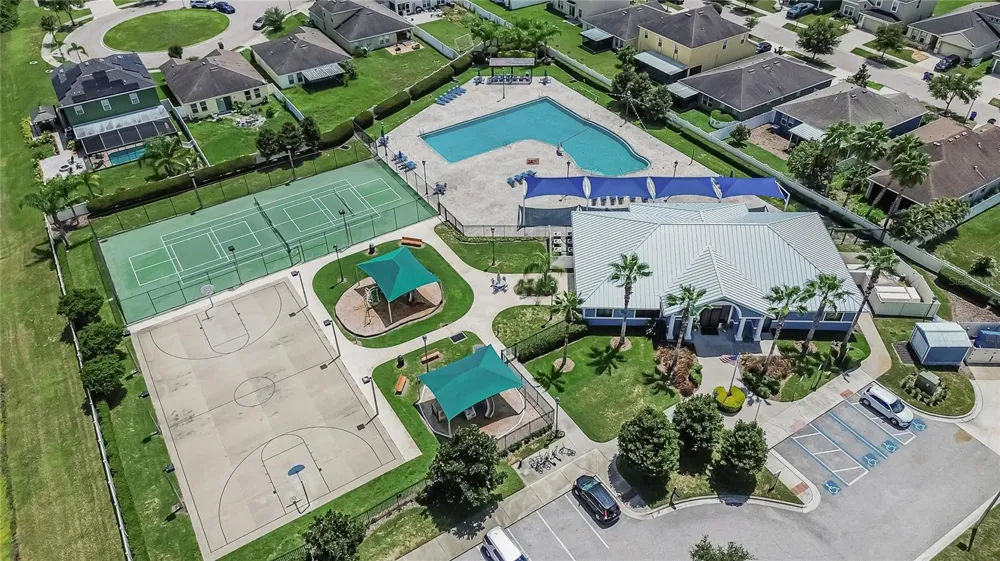
Deed Restrictions, Park, Playground, Pool, Sidewalks, Street Lights
Elementary School
Corr-HB
Middle School
Eisenhower-HB
High School
East Bay-HB
County
Hillsborough
Region
GIBSONTON
Zoning
PD
Original List Price
$369,990
Taxes Annual
$7,238
HOA
1
HOA Fees
132.0
Pets
1
Pets Allowed
1
Ownership
Fee Simple
MLS #
TB8543843
Location
Legal

IDX information is provided exclusively for personal, non-commercial use, and may not be used for any purpose other than to identify prospective properties consumers may be interested in purchasing. Information is deemed reliable but not guaranteed. Some IDX listings have been excluded from this website. Listing Information presented by local MLS brokerage: Stephanie LeFew | Keys To Castles Group

Provided By
Listed by Elijah Brimmer III (#MFR261594533)
Listing Office: IMPACT REALTY TAMPA BAY (#MFR261559997)

Stephanie LeFew | Keys To Castles Group Have a question about this home?

Interested in Purchasing 8219 BILSTON VILLAGE LANE?

Get an estimate on monthly payments on this property.

$
years
Down Payment
$
%
Interest Rate
%
Tax Rate
%
$
$annually
$monthly
Estimated Monthly Payment
$0.00
Loan Amount
$0.00