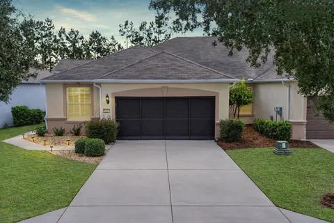
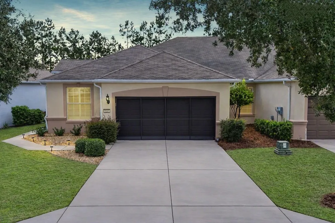
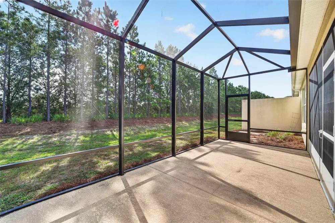
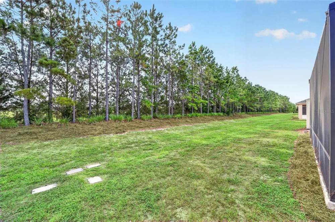
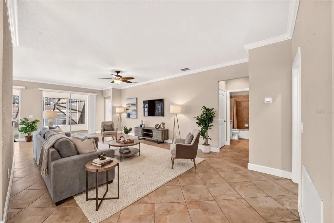
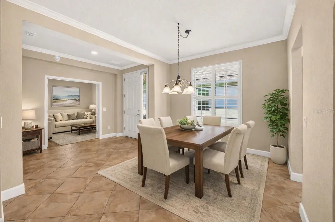
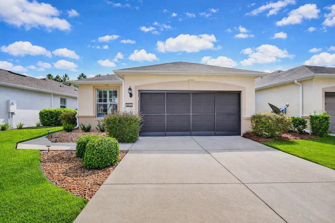
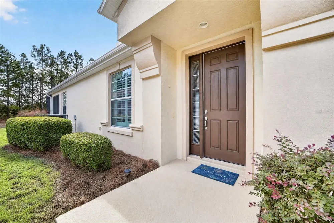
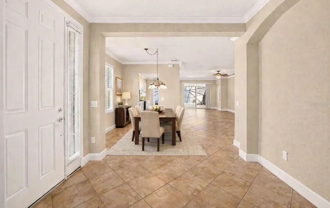
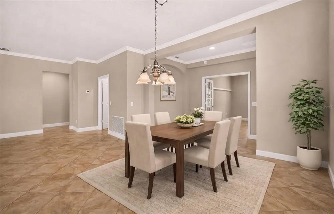
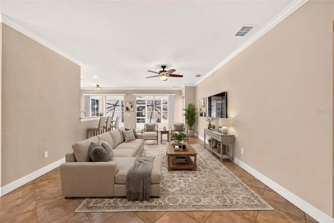
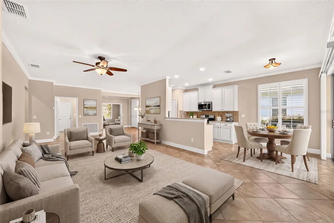
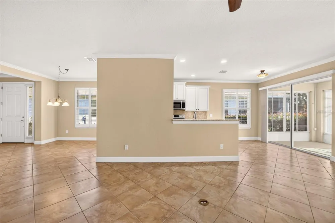
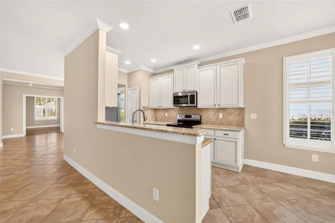
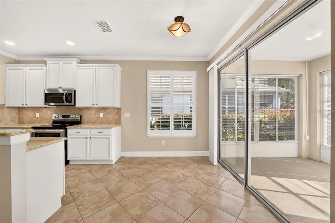
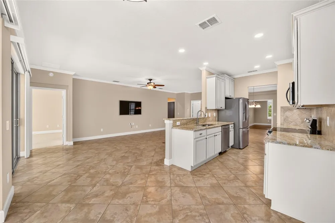
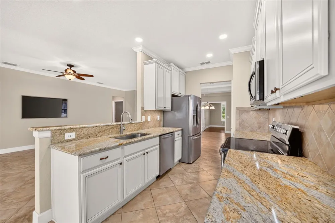
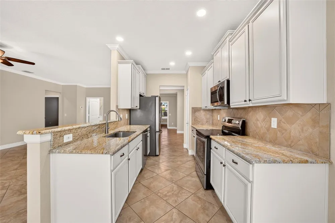
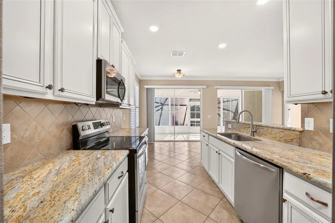
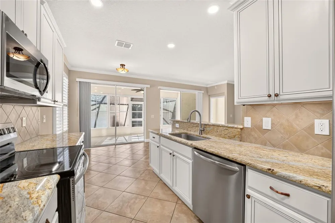
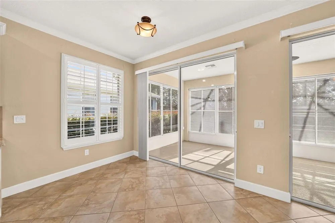
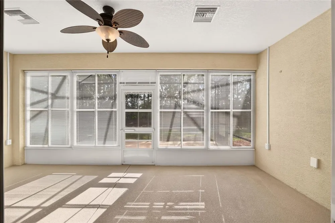
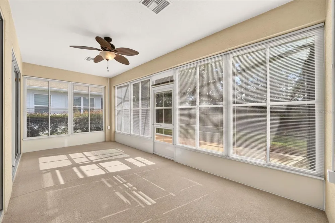
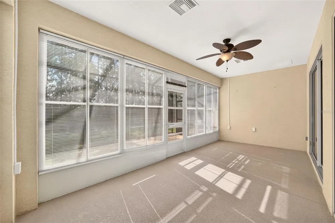
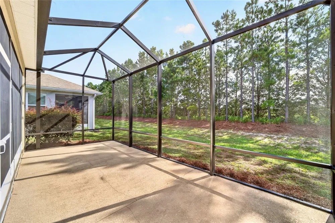
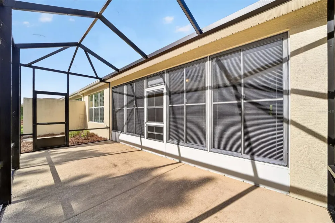
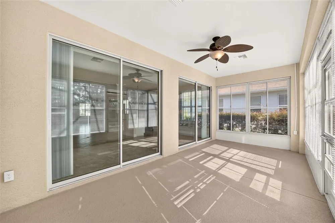
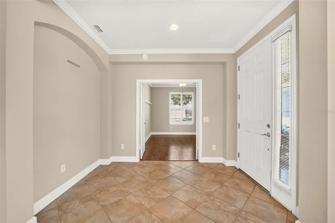
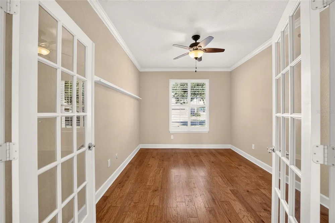
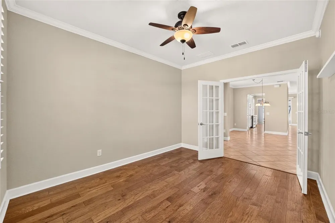
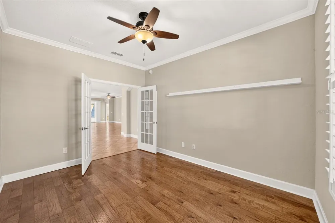
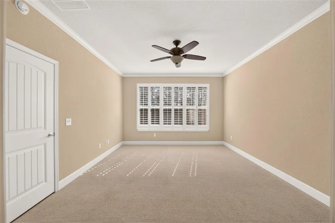
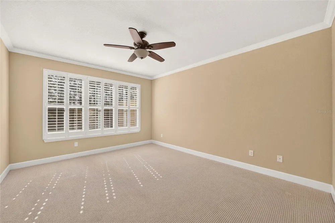
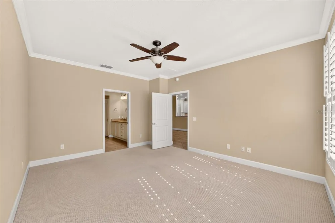
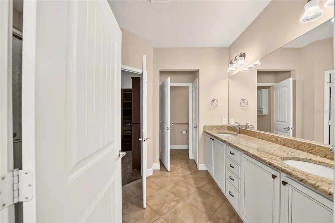
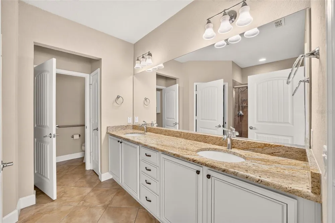
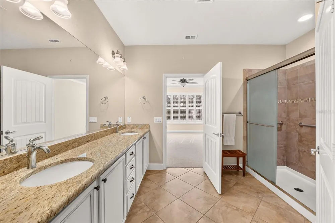
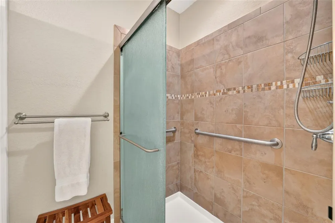
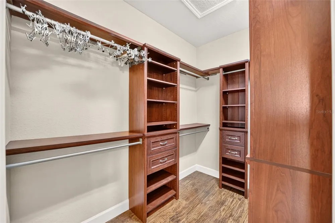
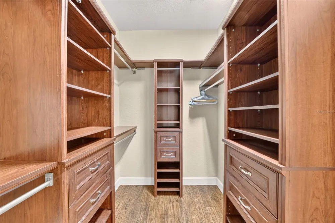
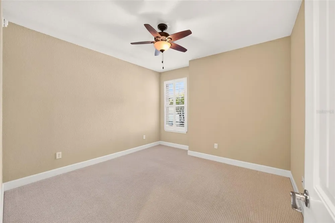
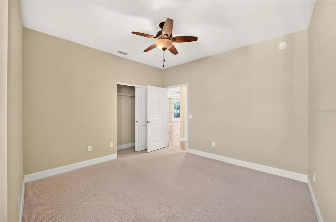
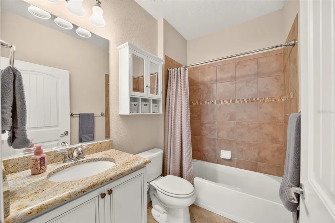
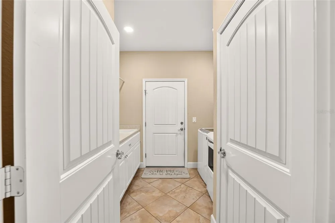
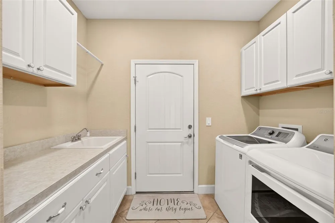
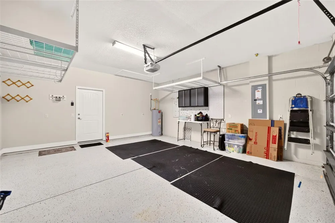
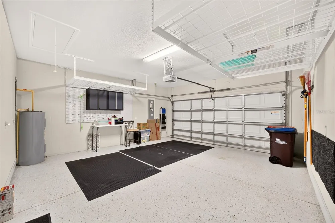
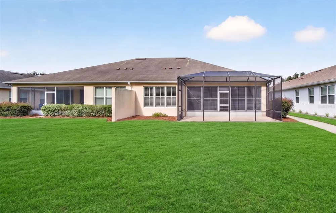
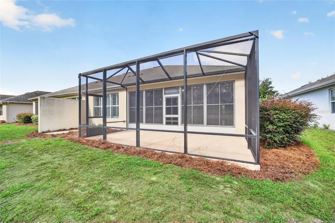
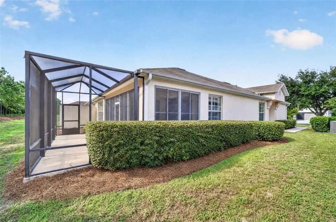
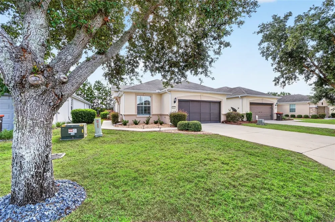
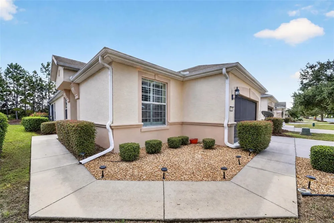
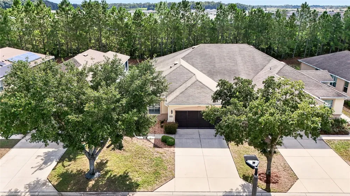
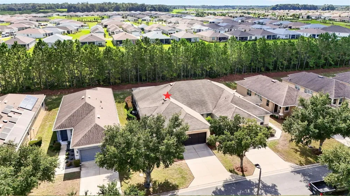
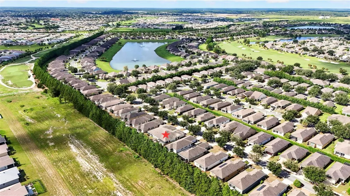
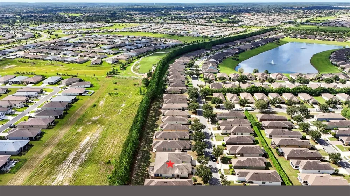
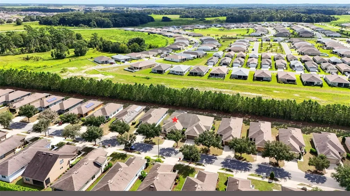
Virtually Staged. Overlooking a quiet and private nature berm, your home search ends with this maintenance-free Alexander model designed to bring you the effortless lifestyle you have been waiting for. This beautiful home with a bonus flex room is located within Stone Creek, a premier 55+ gated golf course community known for its resort-style amenities and lively atmosphere. With landscaping, exterior painting, roof maintenance, and irrigation all included in your HOA fees, you can embrace a truly carefree way of living and spend your days enjoying the fun, connection, and relaxation this community is known for. A welcoming foyer leads into a beautifully designed living area with a neutral color palette, high ceilings with elegant crown molding, and plantation shutters throughout. The gathering room features two sets of glass sliders that open to a spacious enclosed Florida room and an extended birdcage patio overlooking the scenic tree-lined views. This inviting outdoor living space is ideal for relaxing or hosting gatherings year-round with family and friends. The thoughtfully designed chef’s kitchen is ideal for everyday convenience and effortless entertaining. It showcases stainless steel appliances, upgraded, staggered height raised panel cabinetry, granite countertops, recessed LED lighting, and a pantry that keeps essentials close at hand. The owner’s suite offers a serene retreat framed by scenic nature views. A custom-outfitted walk-in closet provides exceptional organization, while the en suite bath impresses with a spacious step-in shower featuring a decorative tile inlay, a granite-topped double vanity, a convenient linen closet, and a private water closet for added comfort. Additional highlights include an inside laundry room with a laundry tub and abundant storage cabinetry, a bonus flex room providing space for a den or home office, along with a two-car garage that includes a privacy screen. When you are ready to enjoy everything the community has to offer, Stone Creek provides an unparalleled lifestyle behind the 24/7 staffed gated entrance that ensures security and peace of mind. Residents enjoy heated pools, a cutting-edge fitness center, a spa, hot tubs, and saunas, along with pickleball, bocce, tennis, and a softball field for those who love to stay active. A dedicated lifestyle staff curates entertainment, activities, and special events that make it easy to connect with neighbors and elevate everyday living. Just beyond the gates, you will find a beautifully maintained golf course, a pro shop, and an on-site restaurant that create even more opportunities for relaxation and socializing. Make your move today and embrace the best of resort-style living.
Property Details
- Interior
- Ceiling Fans(s), Crown Molding, Living Room/Dining Room Combo, Open Floorplan, Primary Bedroom Main Floor, Solid Surface Counter
- Heating
- Central, Electric, Heat Pump
- Cooling Features
- Central Air
- Bedrooms
- 2
- Bathrooms
- 2.0
- Full Baths
- 2
- View
- Park/Greenbelt,Trees/Woods
- Lot Features
- Cleared, Greenbelt, Landscaped, Level, Paved, Private
- Stories
- 1
- Lot Description
- Cleared, Greenbelt, Landscaped, Level, Paved, Private
- Exterior Materials
- Lighting, Rain Gutters
- Pool Shared
- 1
- Acres
- 0.11
- Square Feet
- 2804.0
- Parking Features
- Driveway, Garage Door Opener
- Parking
- 1
- Parking Type
- Driveway
- Parking Garage Spaces
- 2.0
- Property Type
- Purchase
- Year Built
- 2013
- Foundation
- Slab
- Roof
- Shingle
- Sewer Information
- Private Sewer
- Utility Source
- Private
- Utility Features
- Electricity Connected, Sewer Connected, Underground Utilities, Water Connected
- Appliances
- Dishwasher, Disposal, Dryer, Electric Water Heater, Exhaust Fan, Microwave, Range, Refrigerator, Washer
- Subdivision
- STONE CREEK
- Senior Community
- 1
- Community Features
- Association Recreation - Owned, Clubhouse, Deed Restrictions, Dog Park, Fitness Center, Gated Community - Guard, Golf Carts OK,
- County
- Marion
- Region
- OCALA
- Zoning
- PUD
- Original List Price
- $248,500
- Taxes Annual
- $3,621
- HOA
- 1
- HOA Fees
- 733.05
- Ownership
- Fee Simple
- MLS #
- OM731648
Location
Legal
IDX information is provided exclusively for personal, non-commercial use, and may not be used for any purpose other than to identify prospective properties consumers may be interested in purchasing. Information is deemed reliable but not guaranteed. Some IDX listings have been excluded from this website. Listing Information presented by local MLS brokerage: Stephanie LeFew | Keys To Castles Group
Provided By
Listed by Anthony Alfarone (#MFR271511284)
Listing Office: REAL BROKER LLC - OCALA (#MFR271518125)