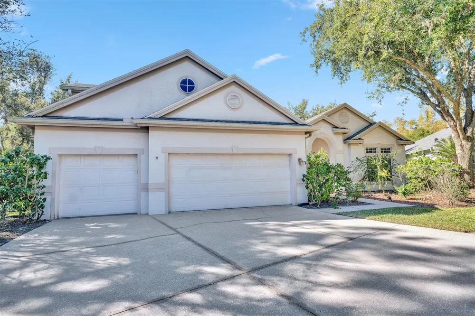
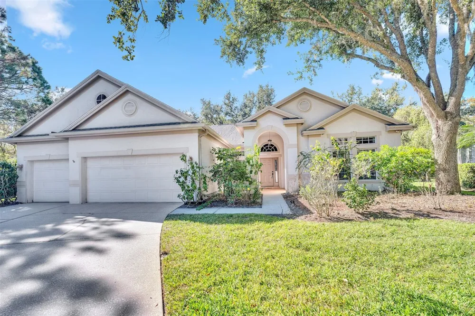
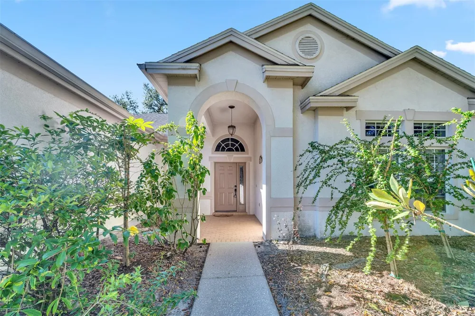
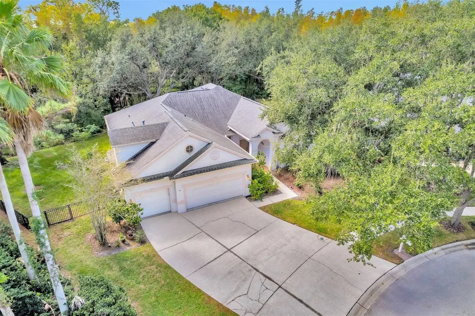
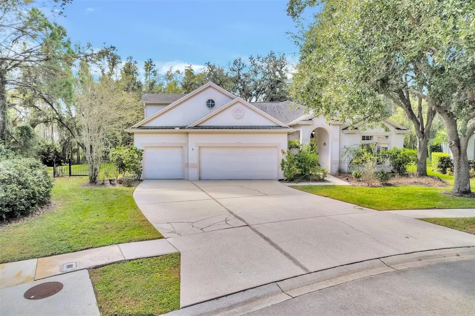
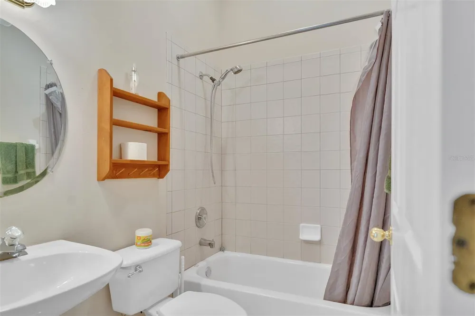
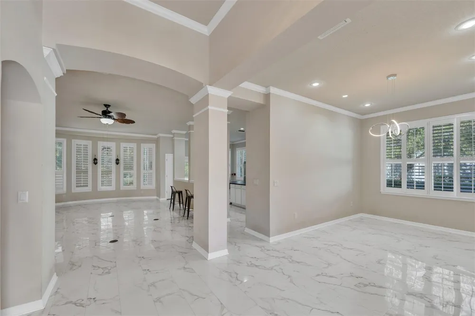
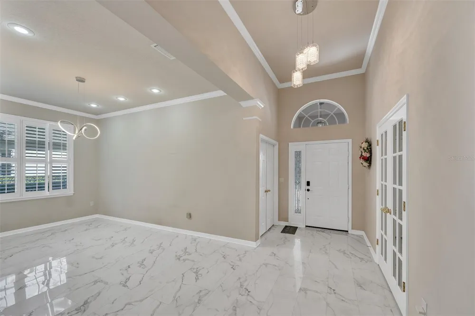
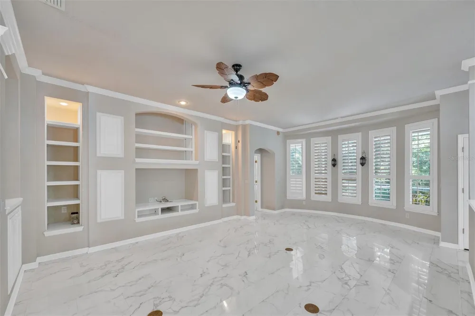
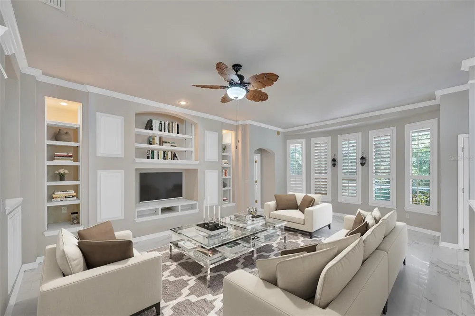
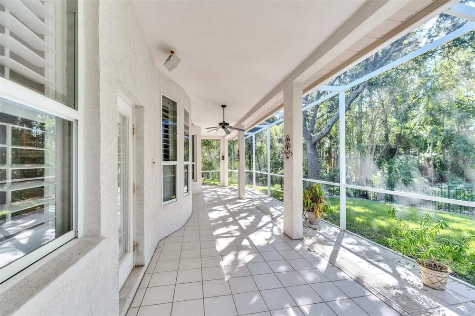
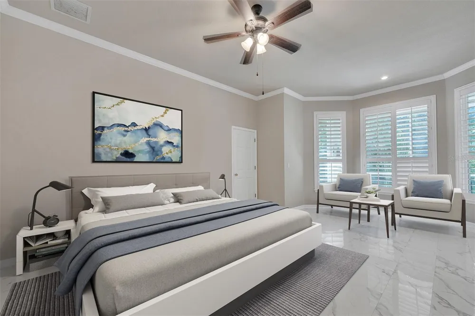
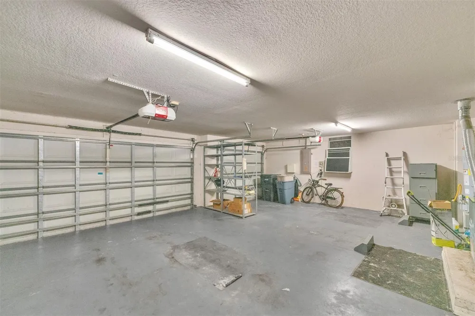
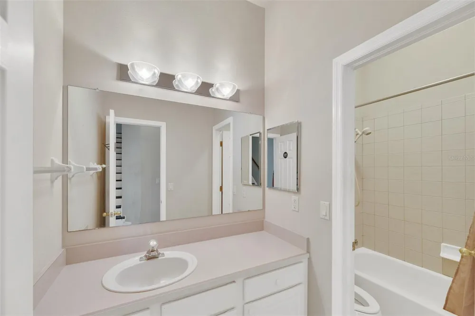
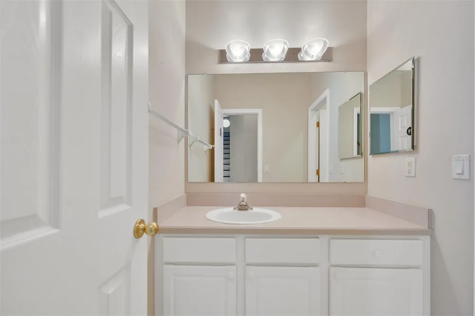
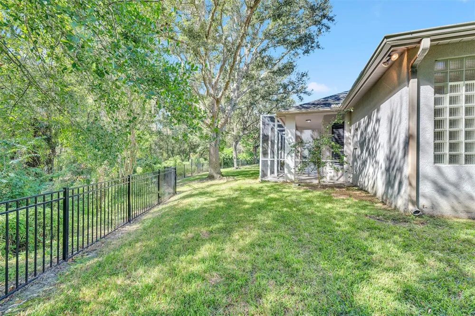
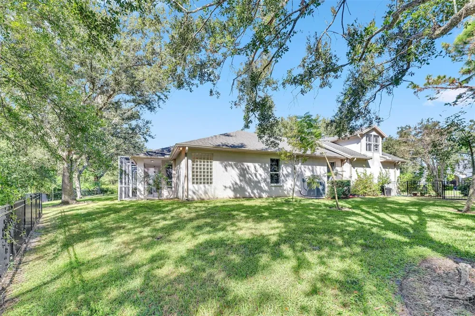
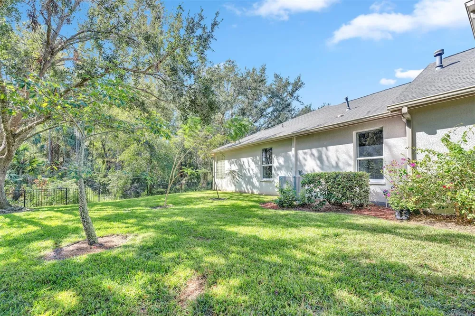
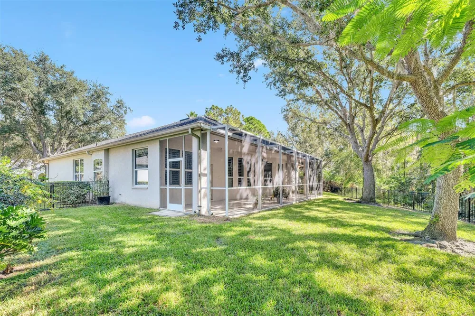
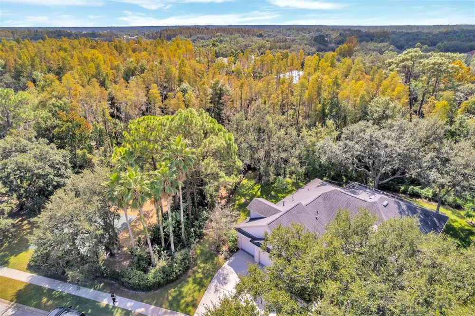
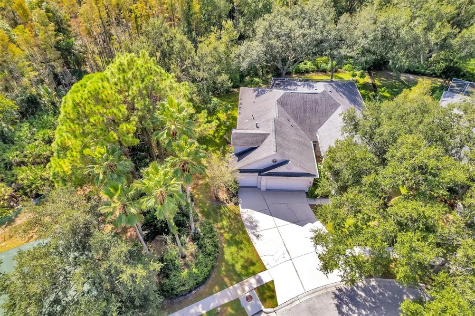
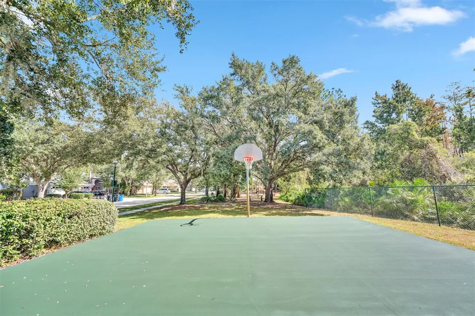
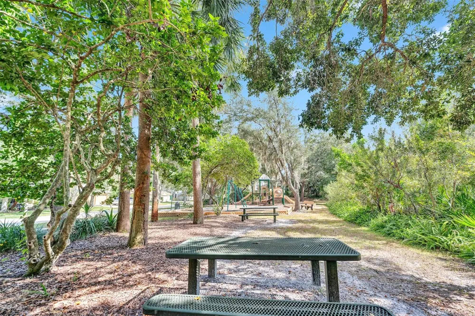
Virtually Staged. Priced to Sell! Located in the desirable guard-gated community of Arbor Greene, this beautiful home offers 3,001 sq. ft, 4 bedrooms, 3 bathrooms, a private office, bonus room, and 3-car garage - all with no rear neighbors, generous size driveway and generous size fenced backyard for entertaining or pet run. This property sits on one of the BEST LOTS in the neighborhood, featuring a stunning conservation view, a park next to the home and extra space between homes.
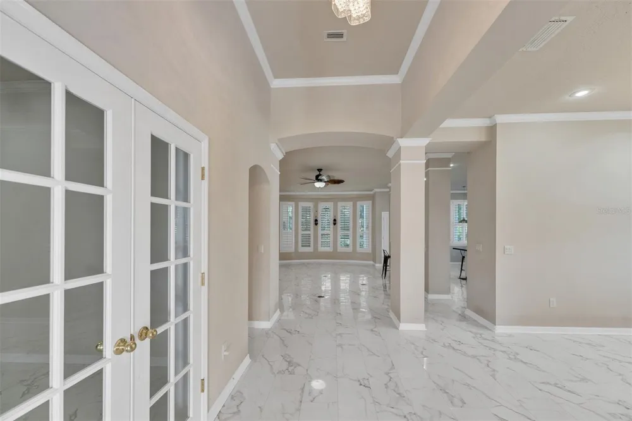
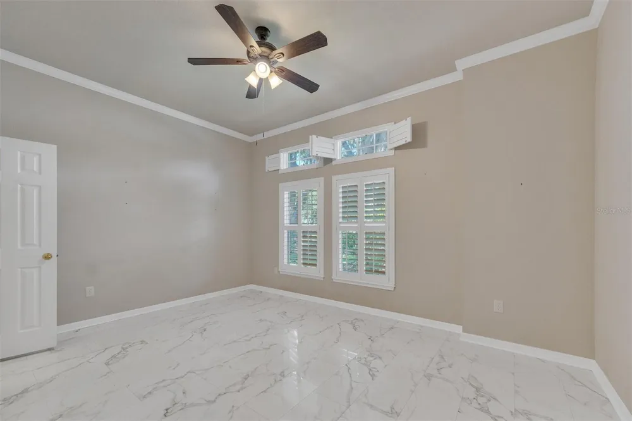
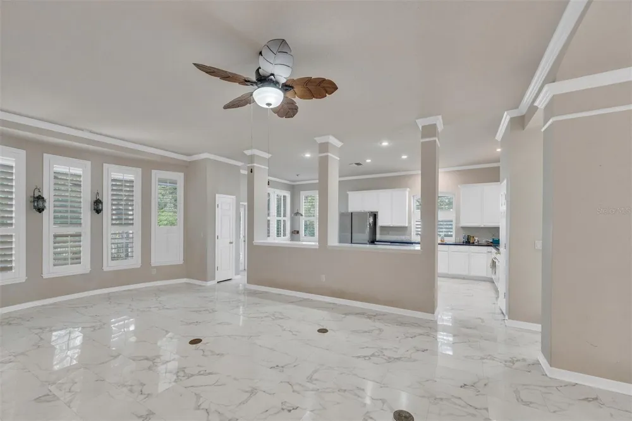
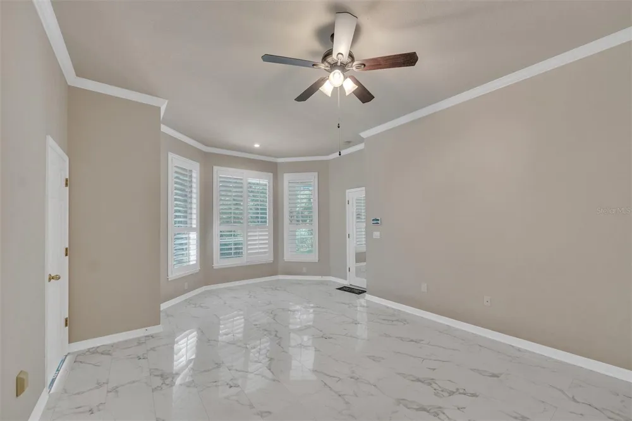
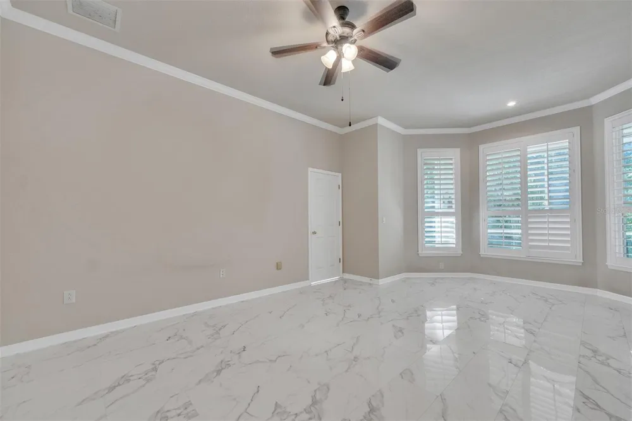
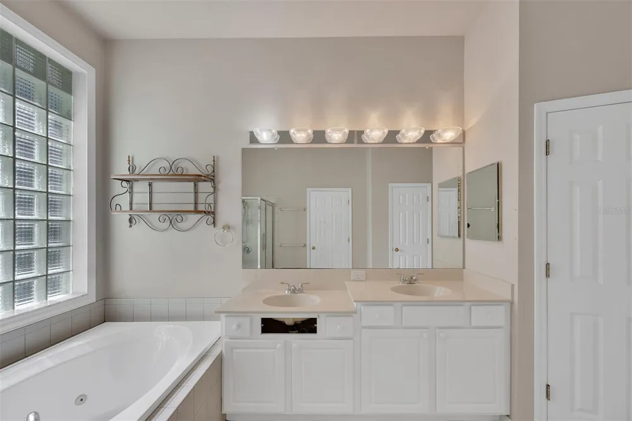
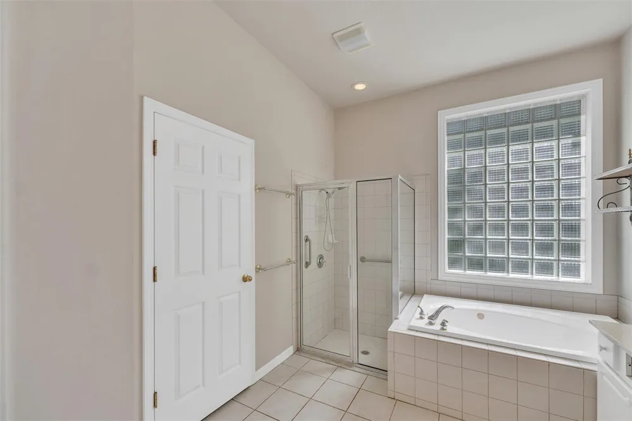
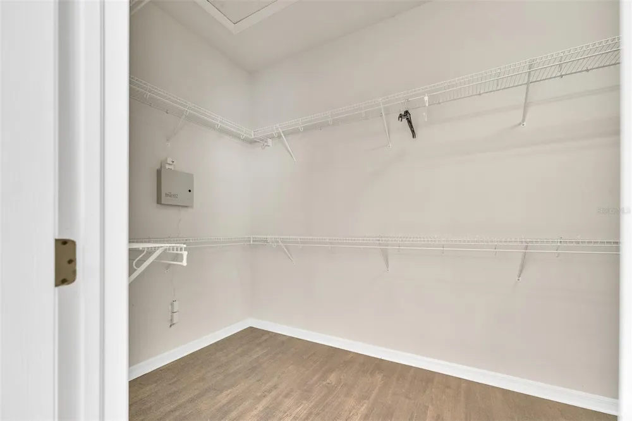
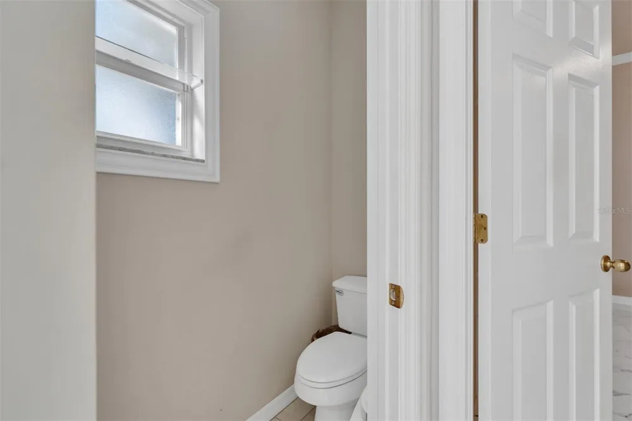
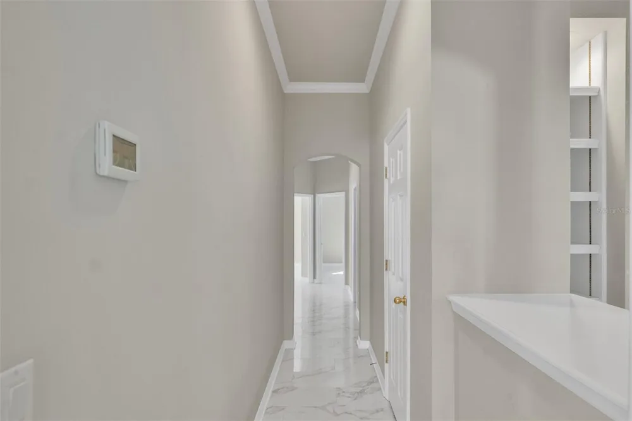
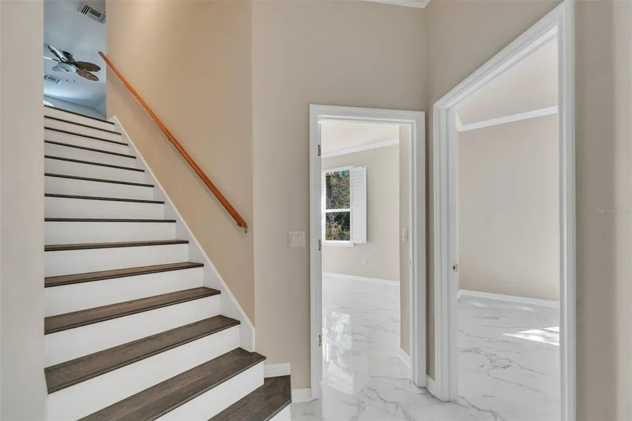
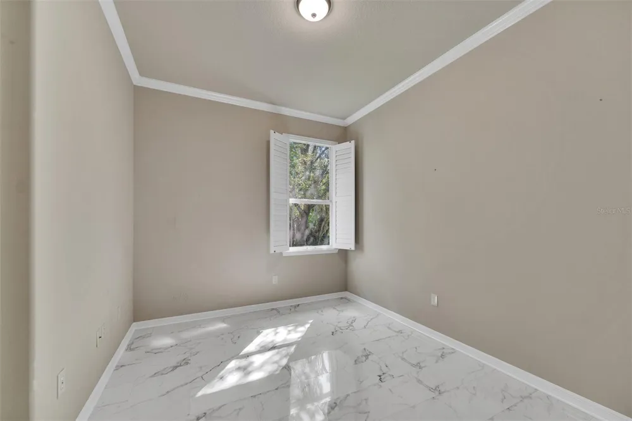
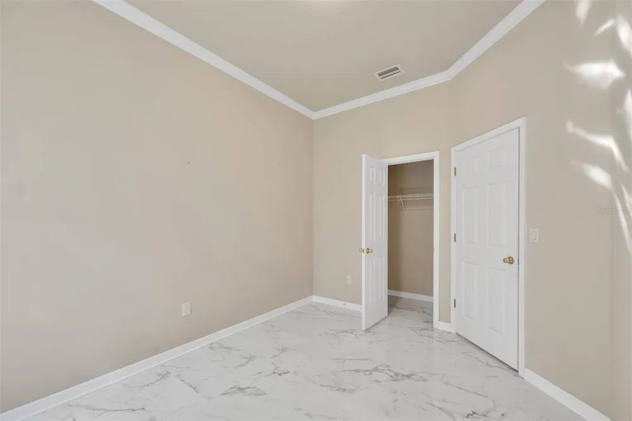
Recent upgrades include a new A/C system, newly aluminum fencing, polished marble-look porcelain tile throughout the first floor, and luxury vinyl flooring upstairs. Inside, enjoy high ceilings, crown molding, plantation shutters, and a thoughtfully designed split-bedroom floor plan. The primary suite is tucked away at the rear of the home and includes a sitting area overlooking peaceful conservation views. A guest bedroom is located toward the front, with two additional bedrooms on the opposite side of the home. All bedrooms offer generous closet space.
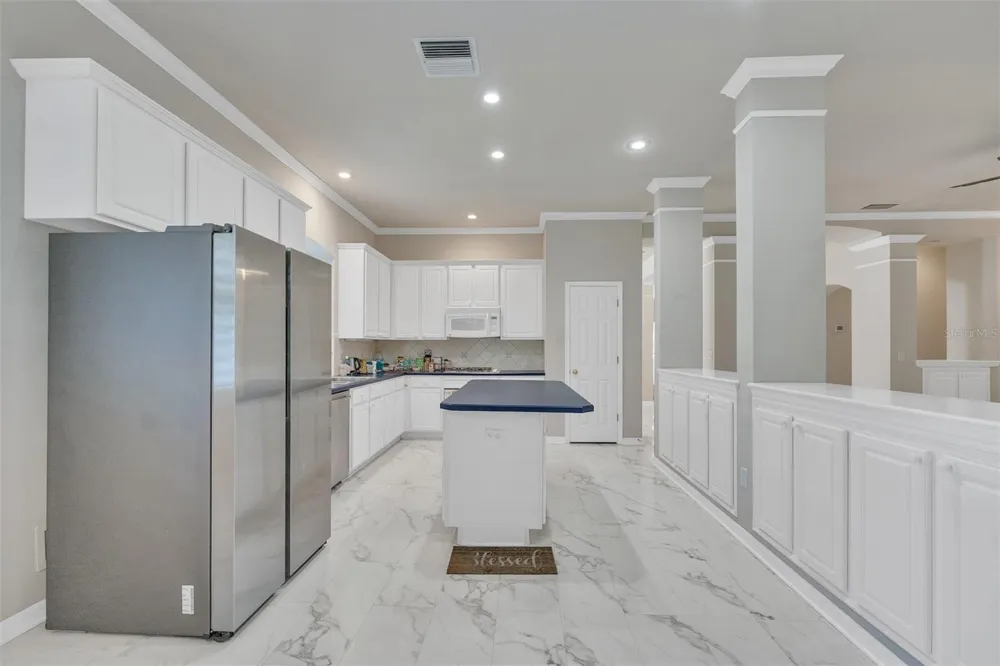
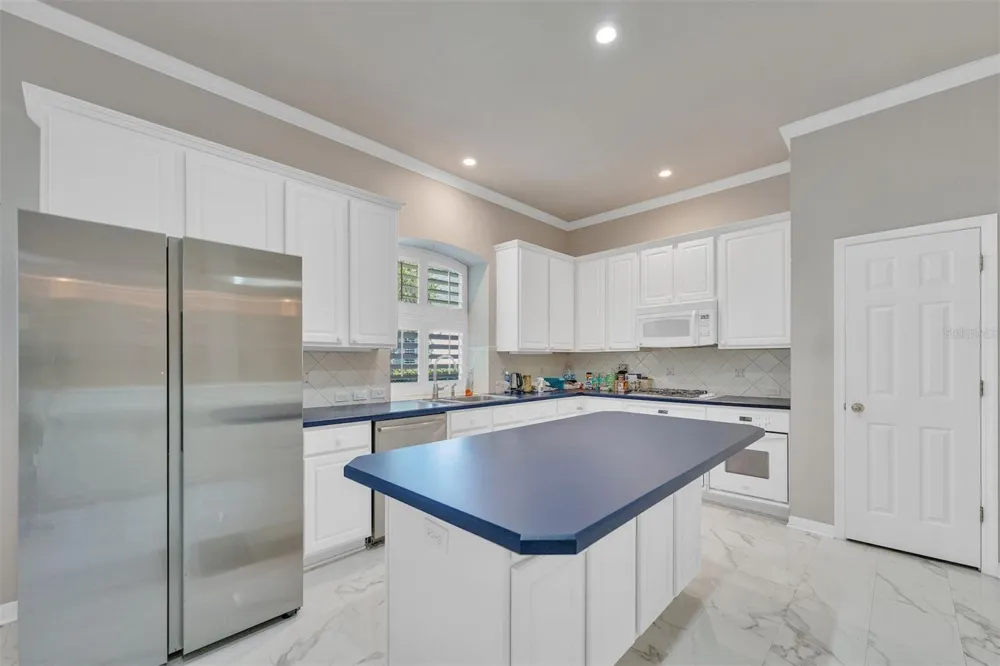
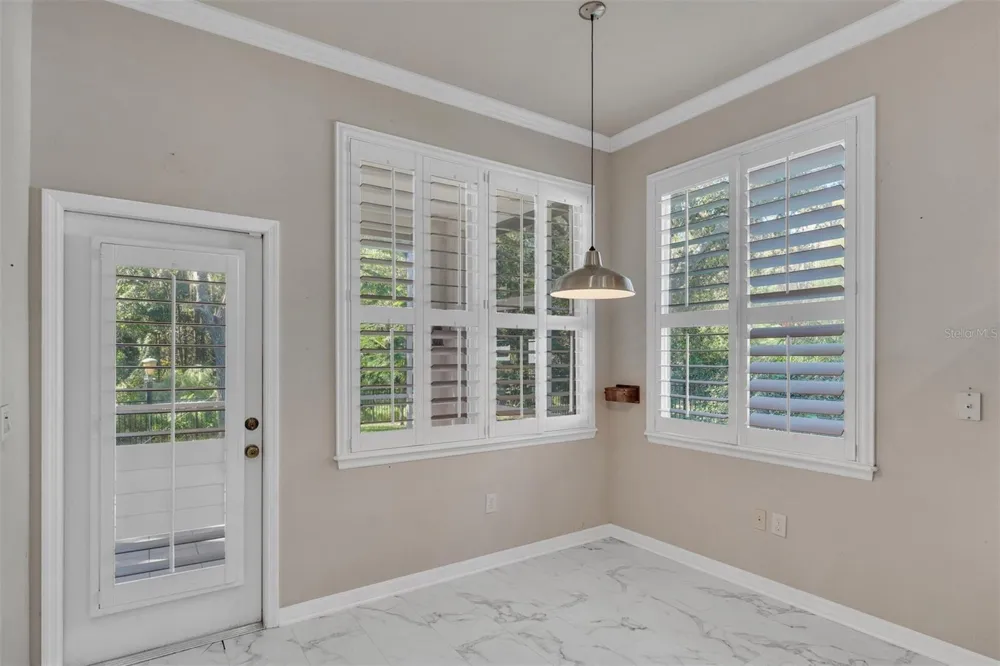
The open kitchen and living area form the heart of the home. The spacious kitchen features a center island, double ovens, gas cooktop, abundant cabinetry, and an adjoining breakfast nook that opens to the oversized screened lanai overlooking the conservation area.
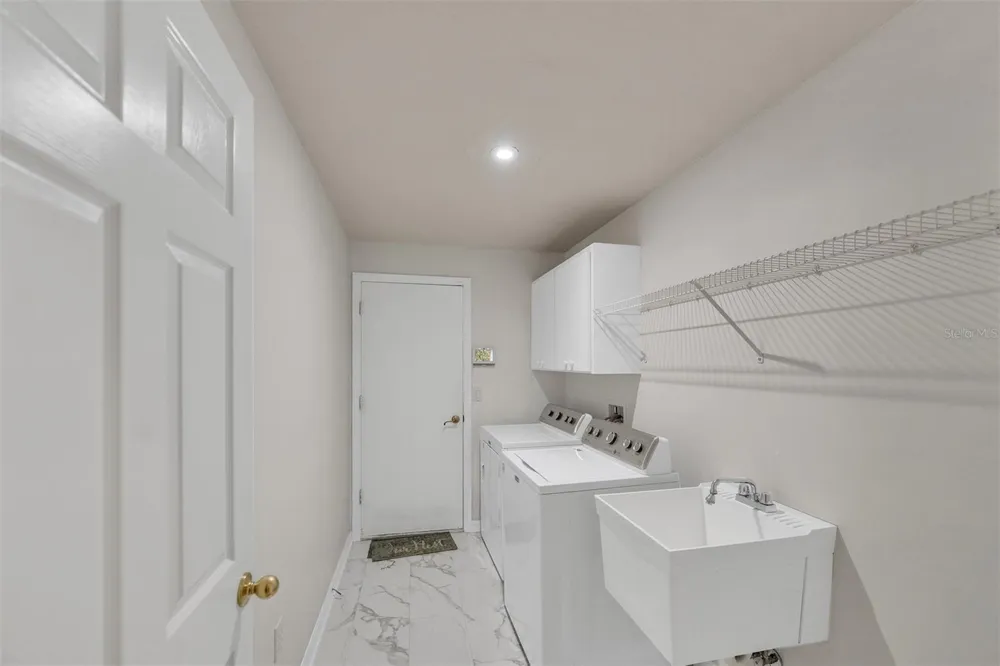
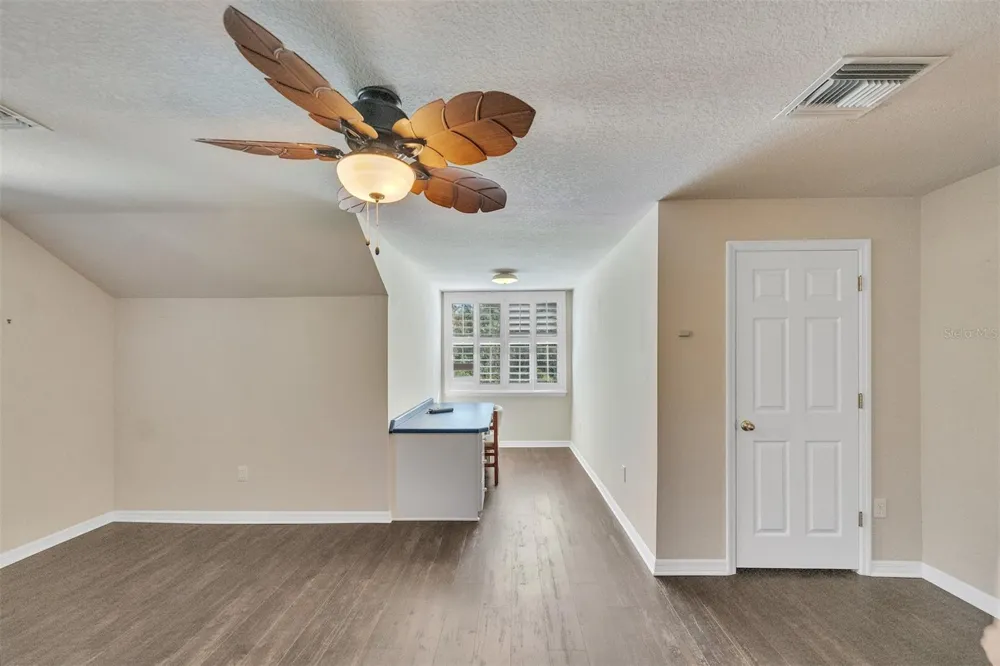
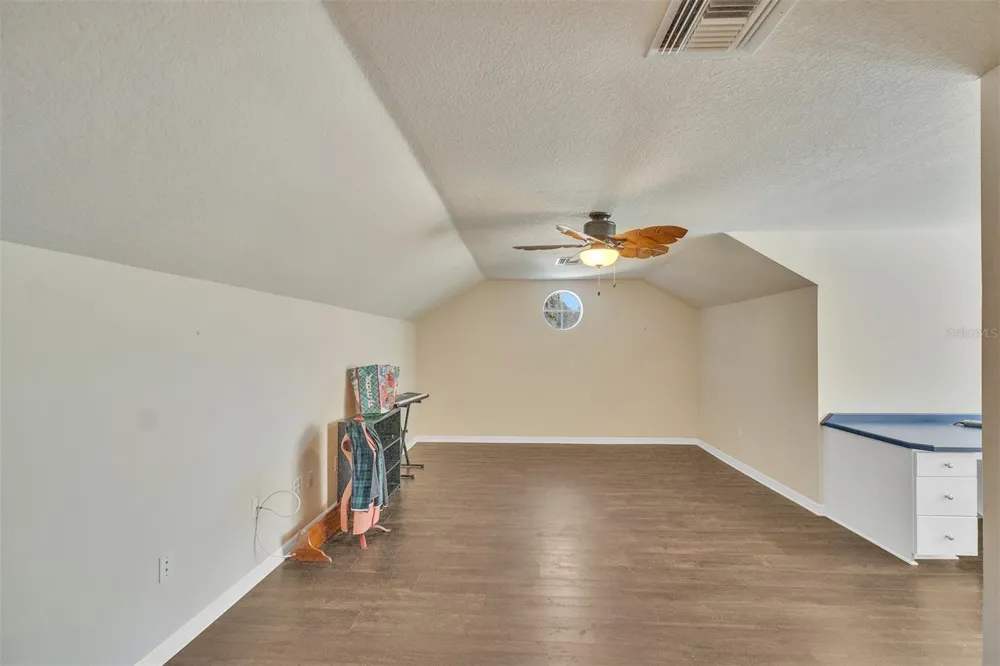
Upstairs, the large bonus room provides flexible space for a media, playroom, second office, or additional living area. The laundry room includes a utility sink and is conveniently located near the 3-car garage.
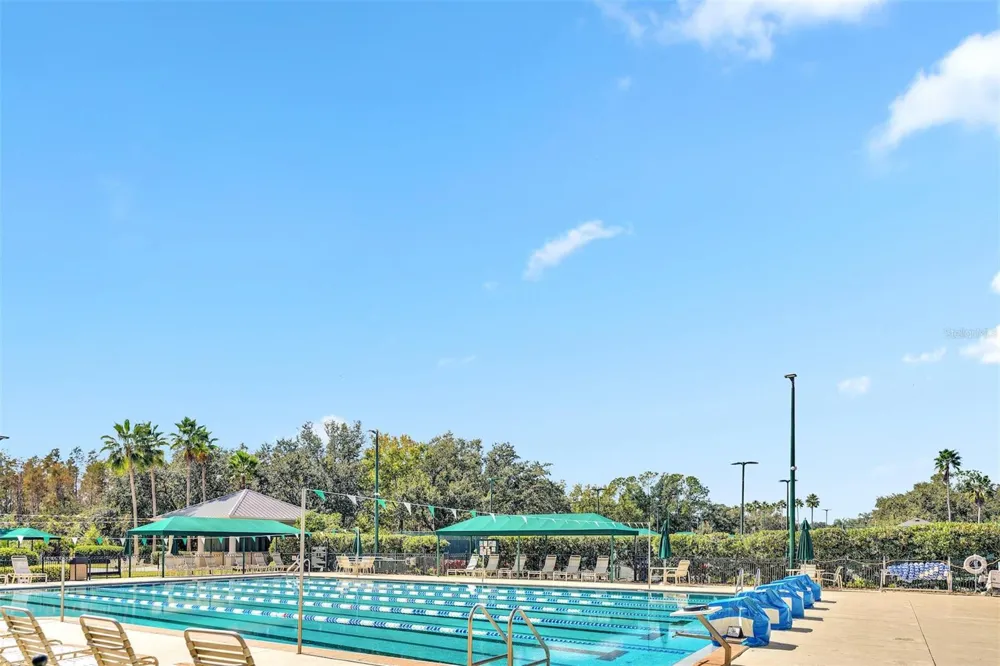
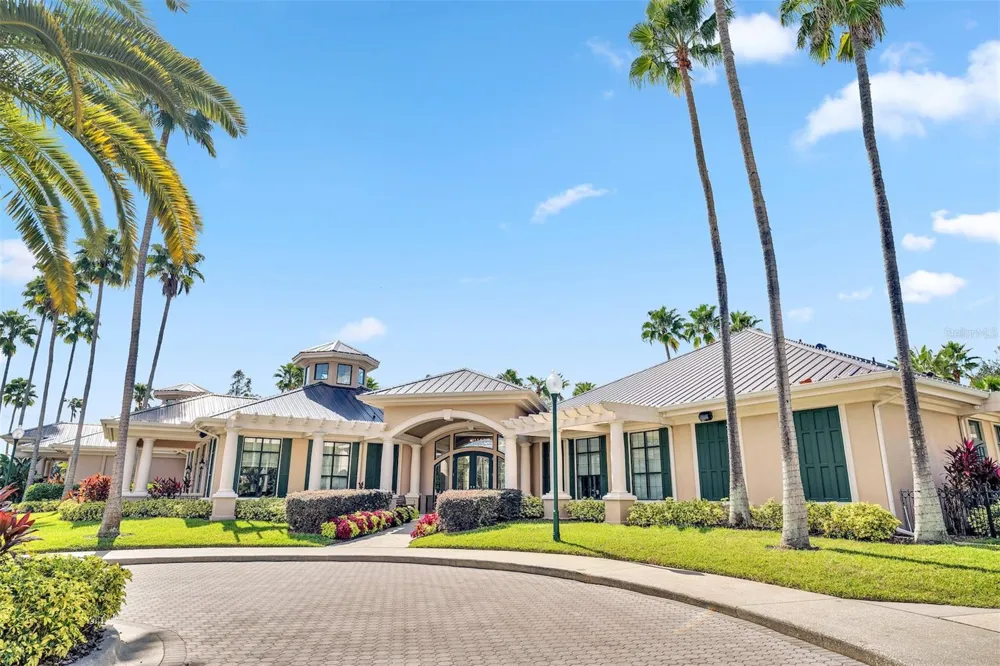
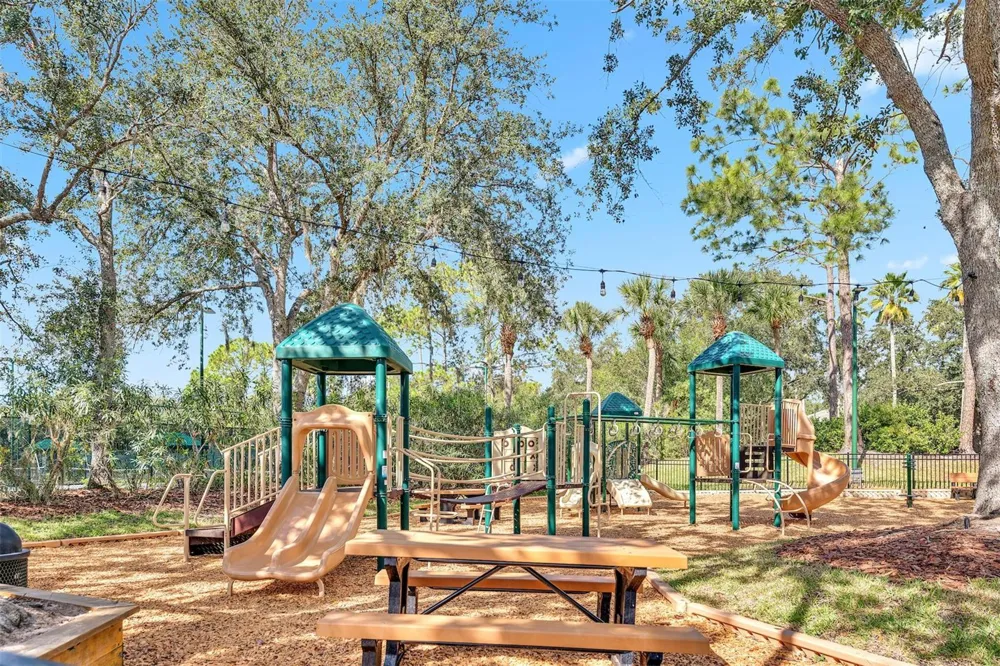
Arbor Greene offers 24-hour staffed gated entry, a large community center, fitness center, two swimming pools, eight tennis courts, parks, and community events. Conveniently located near major medical centers, USF, I-75/I-275, Wiregrass Mall, Tampa Premium Outlets, and 12 minutes from Lotte Plaza Market. What else do you ask for? Schedule your private showing today!
Property Details
- Interior
- Built-in Features, Ceiling Fans(s), Crown Molding, Eat-in Kitchen, High Ceilings, Kitchen/Family Room Combo, Primary Bedroom Mai
- Heating
- Central
- Cooling Features
- Central Air
- Bedrooms
- 4
- Bathrooms
- 3.0
- Full Baths
- 3
- Lot Features
- Greenbelt, Oversized Lot
- Stories
- 2
- Lot Description
- Greenbelt, Oversized Lot
- Exterior Materials
- Rain Gutters, Sidewalk, Sprinkler Metered
- Pool Shared
- 1
- Acres
- 0.36
- Square Feet
- 4268.0
- Parking Features
- Driveway
- Parking
- 1
- Parking Type
- Driveway
- Parking Garage Spaces
- 3.0
- Property Type
- Purchase
- Year Built
- 1998
- Foundation
- Slab
- Roof
- Shingle
- Sewer Information
- Public Sewer
- Utility Source
- Public
- Utility Features
- Cable Available, Electricity Connected, Natural Gas Connected, Sprinkler Meter, Water Connected
- Appliances
- Dishwasher, Disposal, Dryer, Microwave, Range, Refrigerator, Washer
- Subdivision
- ARBOR GREENE PH 2 UNIT 3
- Community Features
- Deed Restrictions, Fitness Center, Gated Community - Guard, Playground, Pool, Sidewalks, Tennis Court(s), Street Lights
- Elementary School
- Hunter's Green-HB
- Middle School
- Benito-HB
- High School
- Wharton-HB
- County
- Hillsborough
- Region
- TAMPA
- Zoning
- PD-A
- Original List Price
- $570,000
- Days on Market (Cumulative)
- 247
- Taxes Annual
- $12,479
- HOA
- 1
- HOA Fees
- 110.0
- Pets
- Cats OK, Dogs OK
- Pets Allowed
- Cats OK, Dogs OK
- Ownership
- Fee Simple
- MLS #
- TB8540793
Location
Legal
IDX information is provided exclusively for personal, non-commercial use, and may not be used for any purpose other than to identify prospective properties consumers may be interested in purchasing. Information is deemed reliable but not guaranteed. Some IDX listings have been excluded from this website. Listing Information presented by local MLS brokerage: Stephanie LeFew | Keys To Castles Group
Last Updated: Aug 30, 2026 11:10 AM. Source: SMLS
Provided By
Listed by Flynn Le (#MFR260050654), Email: 2016flynn@gmail.com
Listing Office: DALTON WADE INC (#MFR260031661)